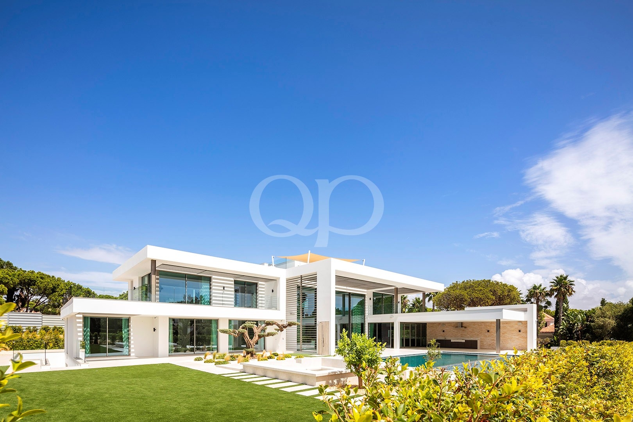
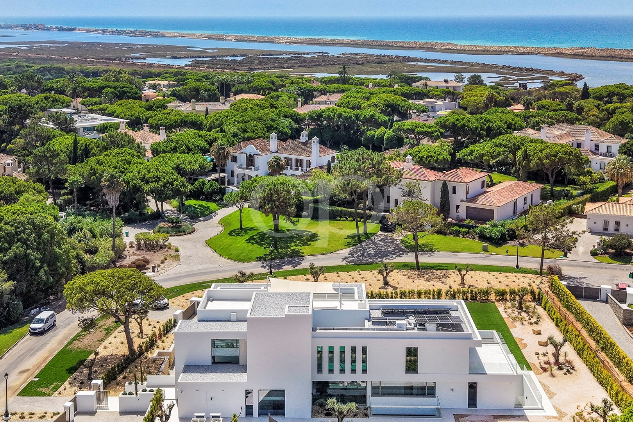
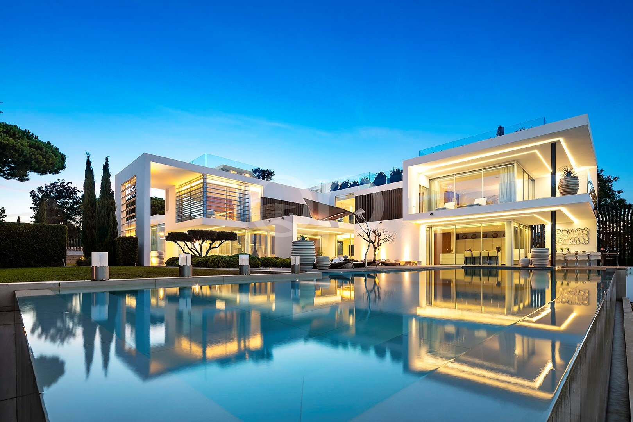
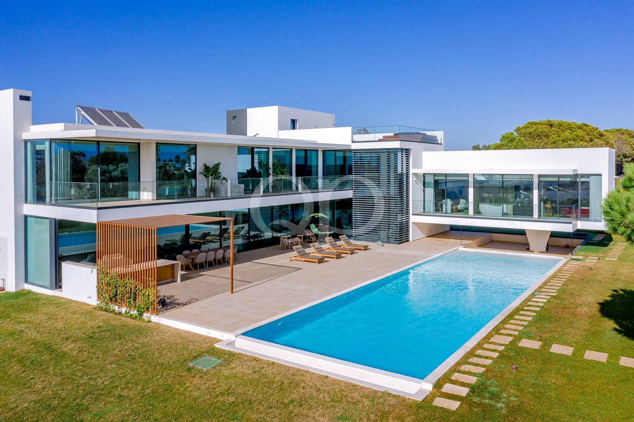
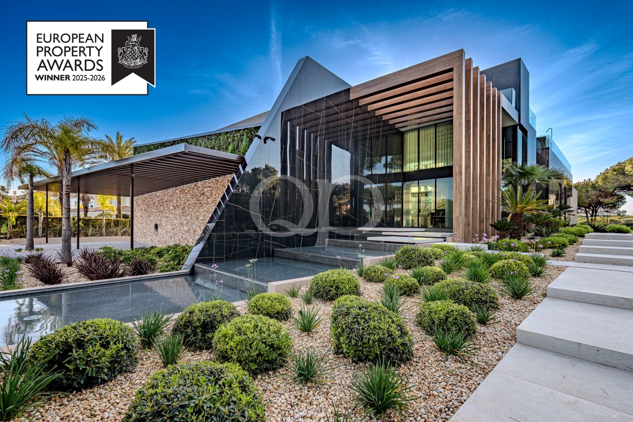
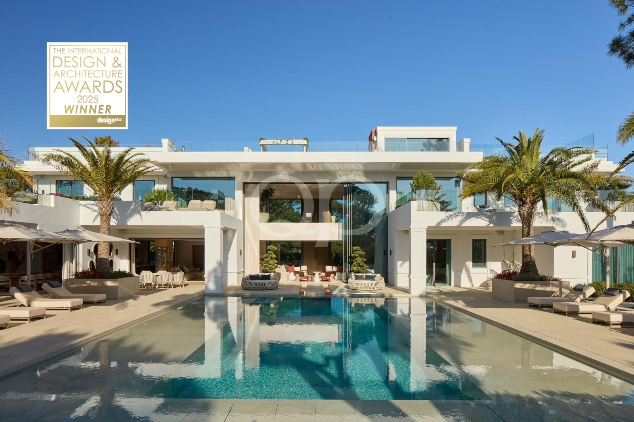
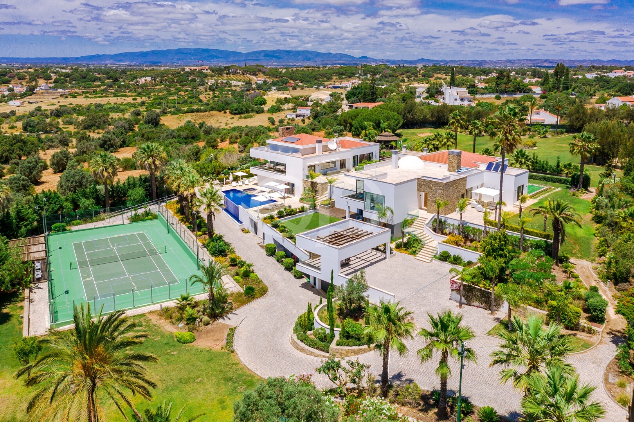
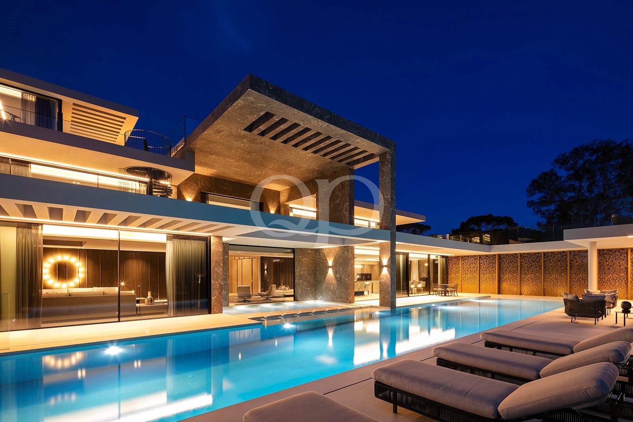
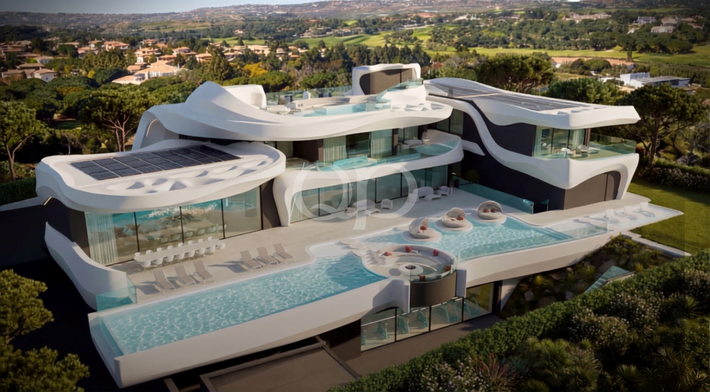
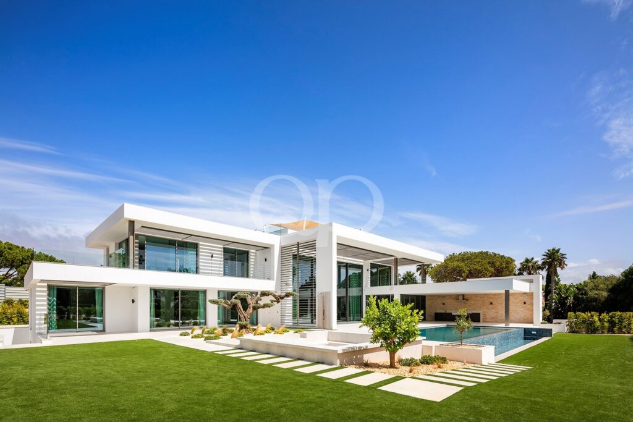
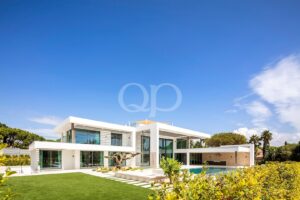
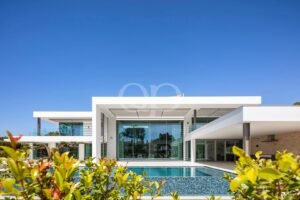
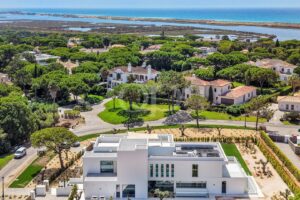
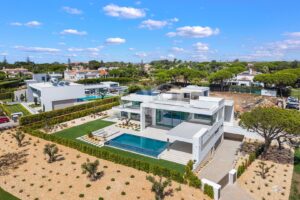
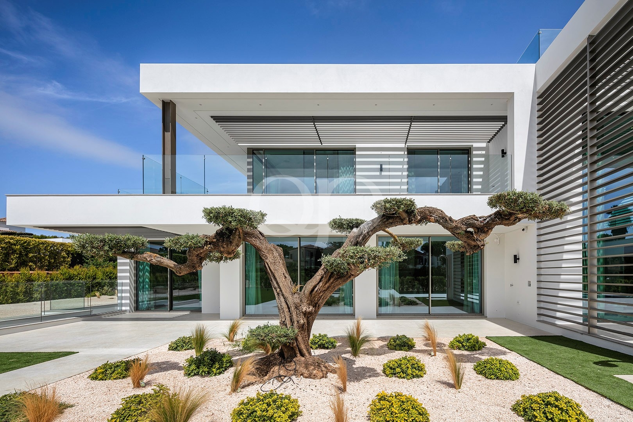
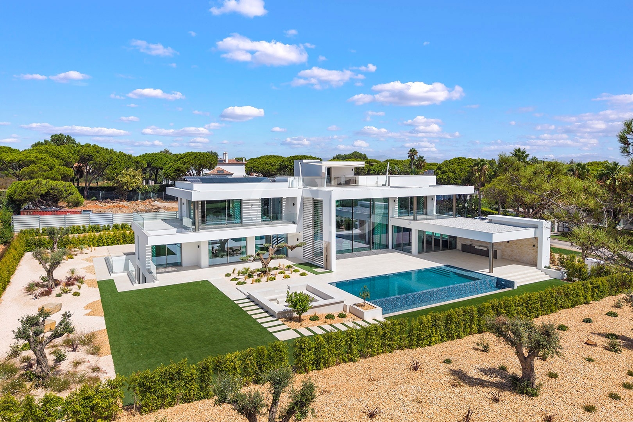
Set on a 2, 120 sqm plot with approximately 1, 000 sqm of additional adopted land, this brand new five to seven-bedroom villa presents a more organic interpretation of contemporary Algarve living. Designed by the well know architect João Cabrita with landscaping by Elyson, the property combines strong architectural lines with planted spaces, warm interiors and extensive areas for both family life and entertaining.
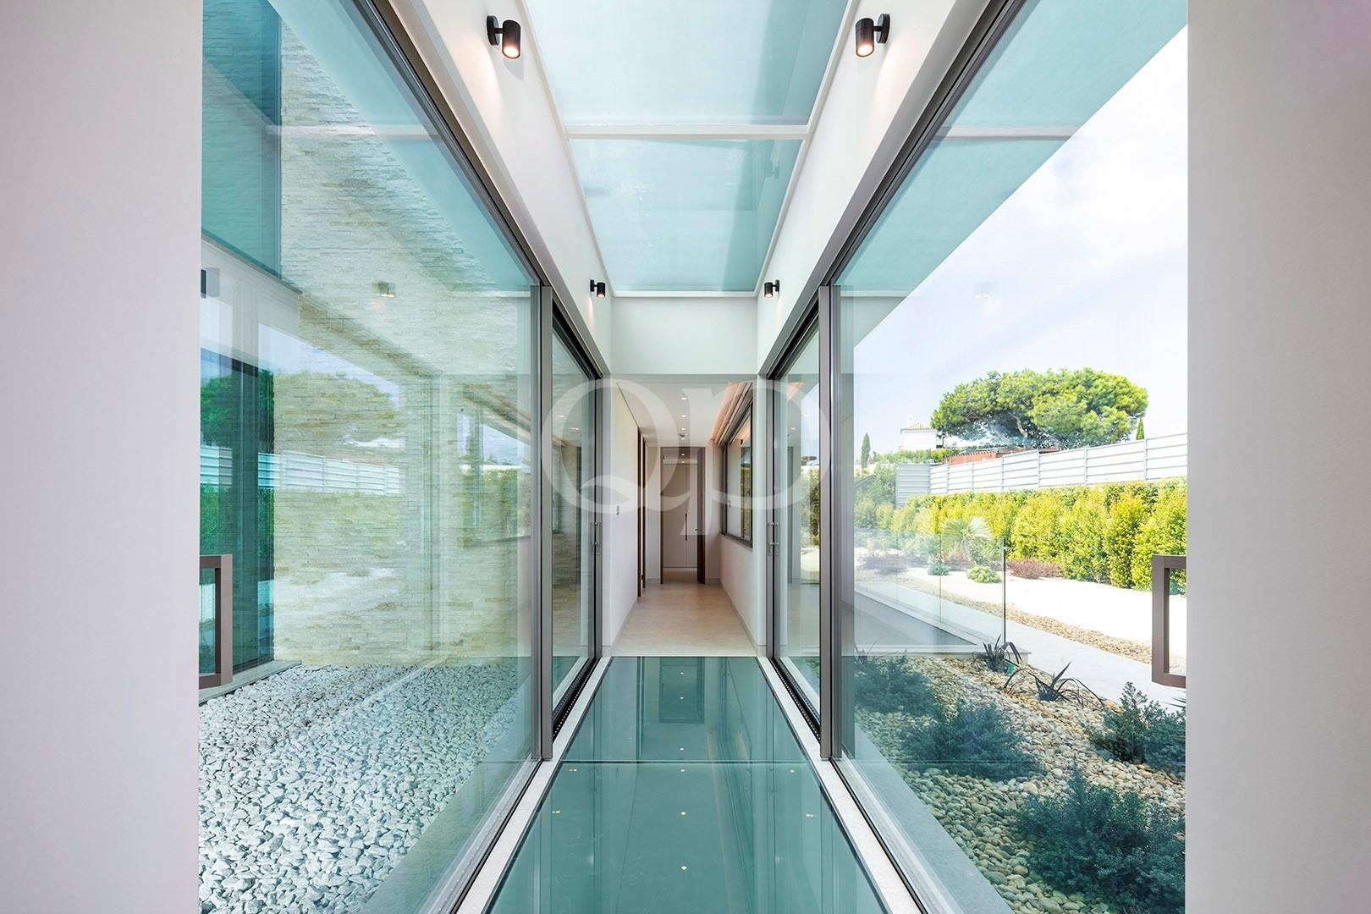
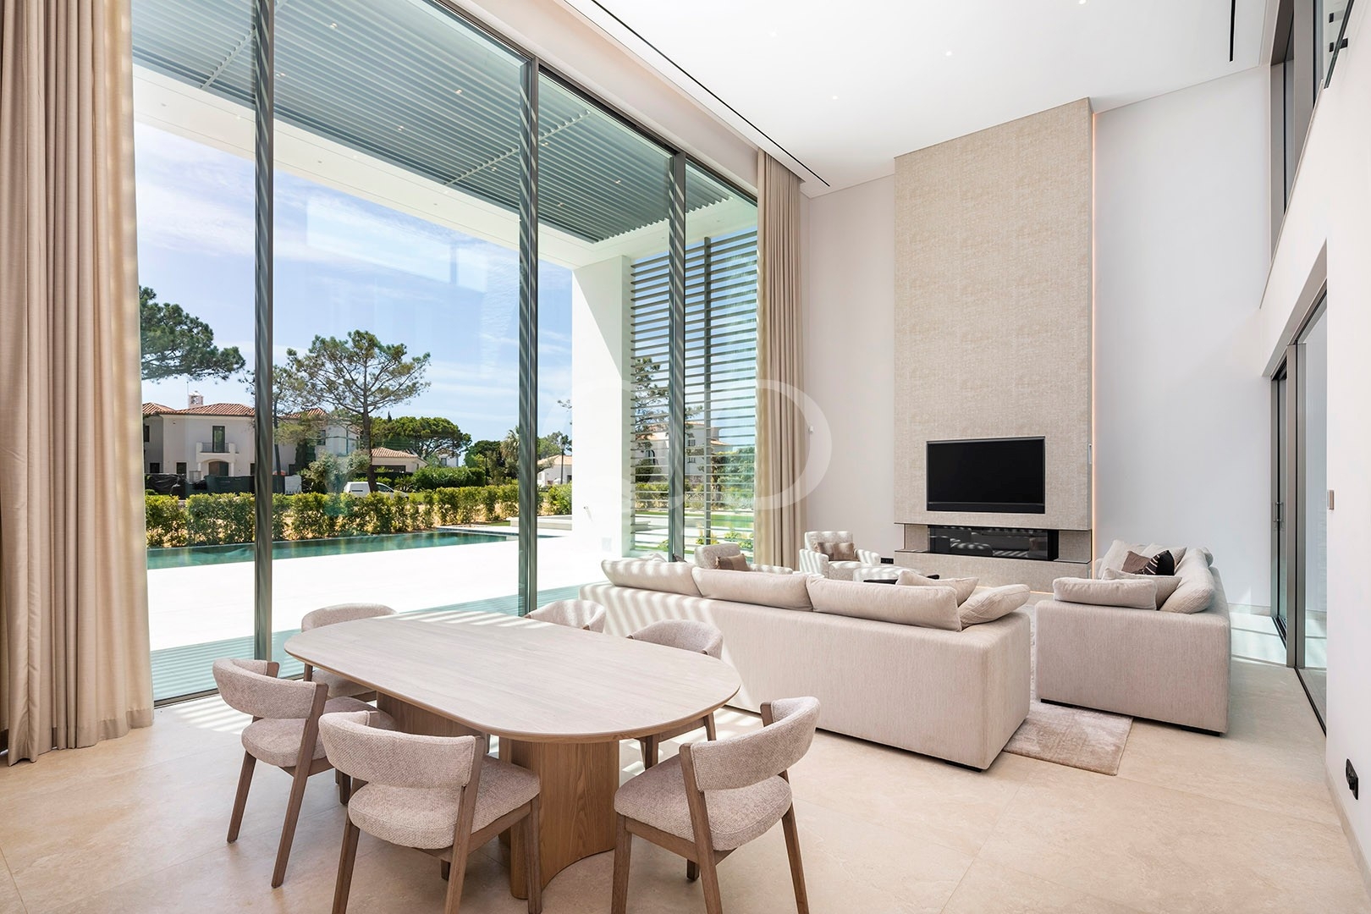
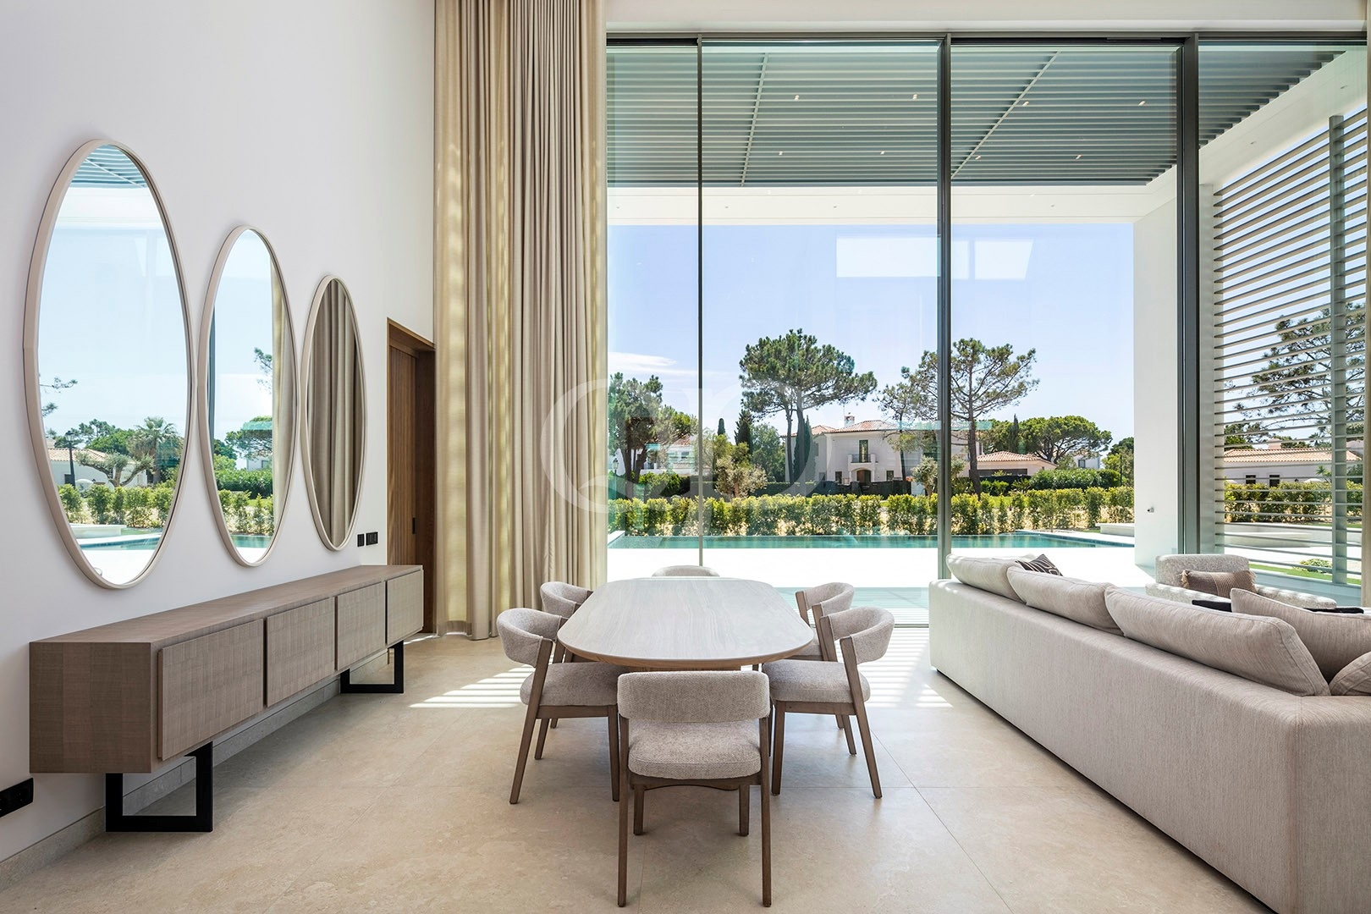
A double-height entrance introduces the scale of the house, with a planted central atrium and lightwell drawing natural light through the different levels. The main living room opens towards the swimming pool and garden, where soaring ceilings, a gas fireplace and pocket doors allow the space to feel either open and connected or more intimate when required. A separate TV snug provides an additional relaxed living area.
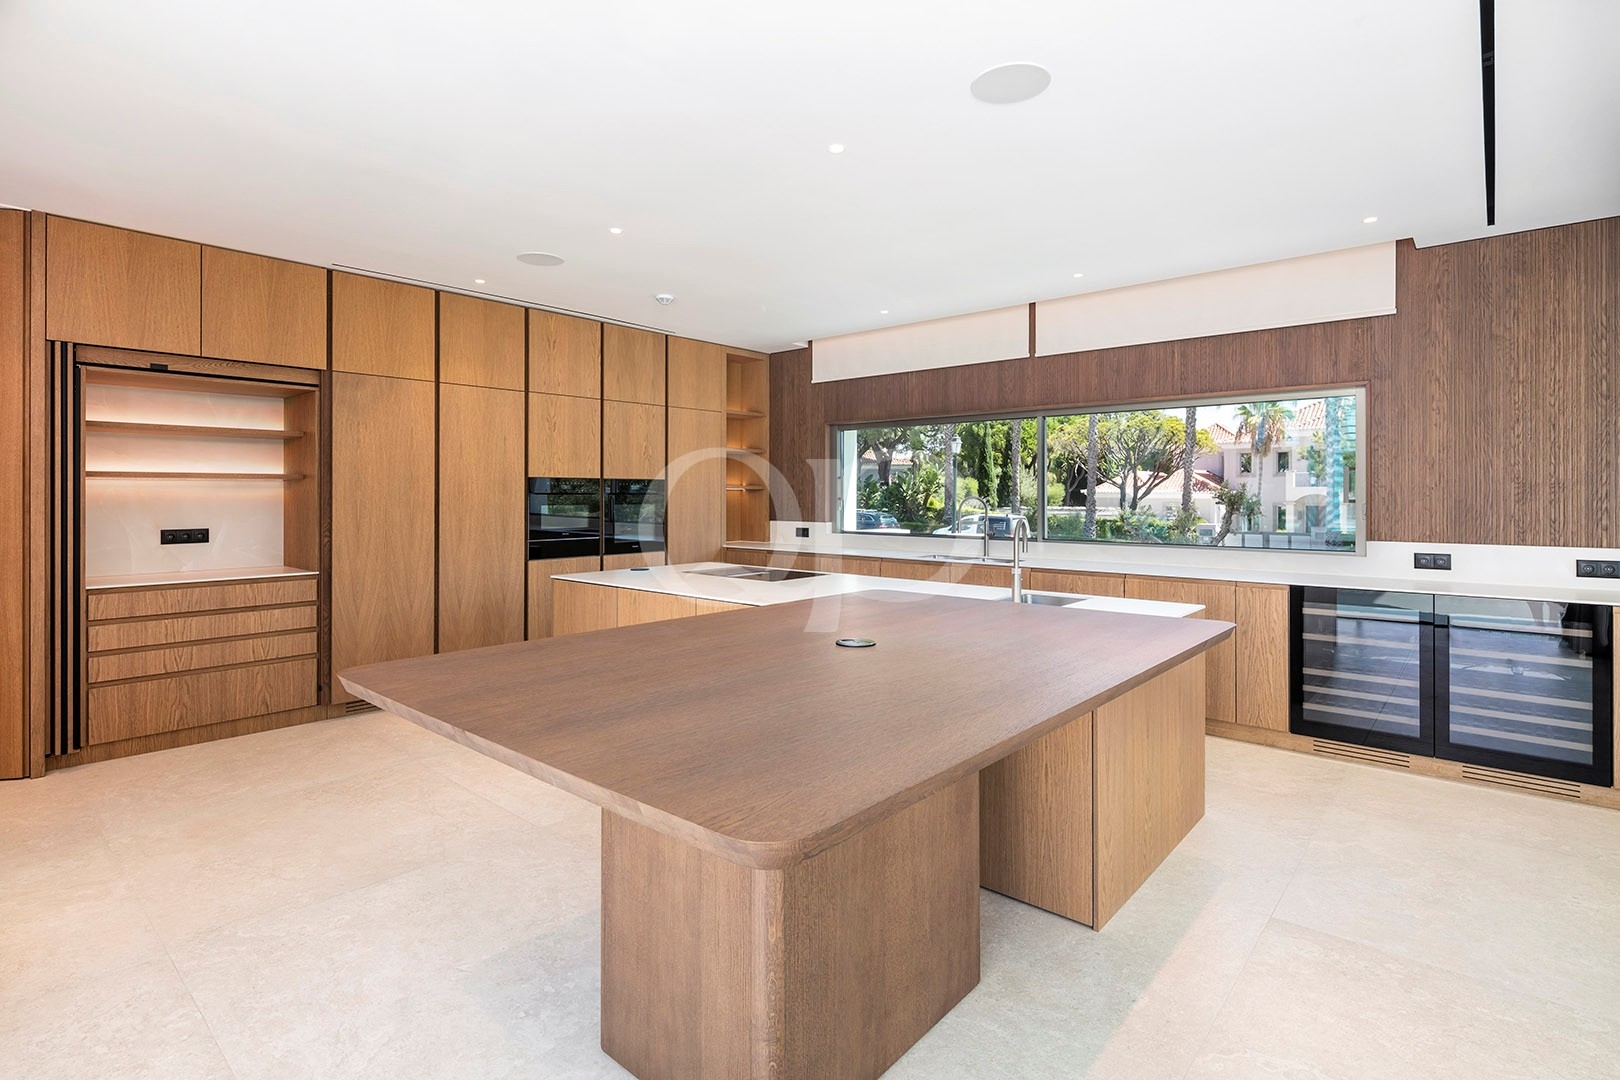
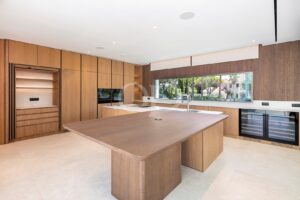
The kitchen continues the emphasis on entertaining, with Miele appliances, Bora induction, dual wine fridges and Dekton worktops. Bi-folding doors extend the room towards the BBQ and outdoor dining area, creating a natural transition between the house, terraces and pool.
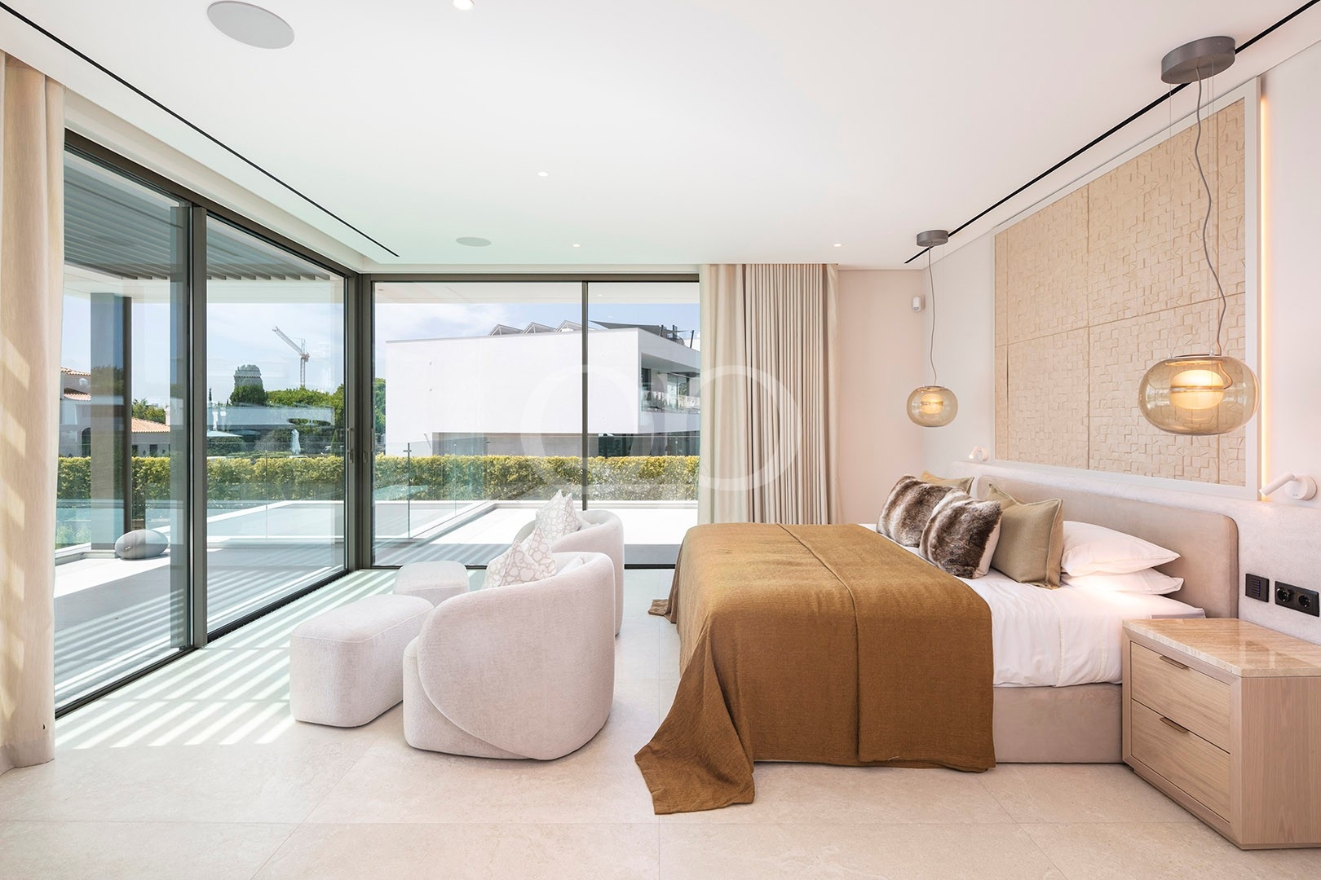
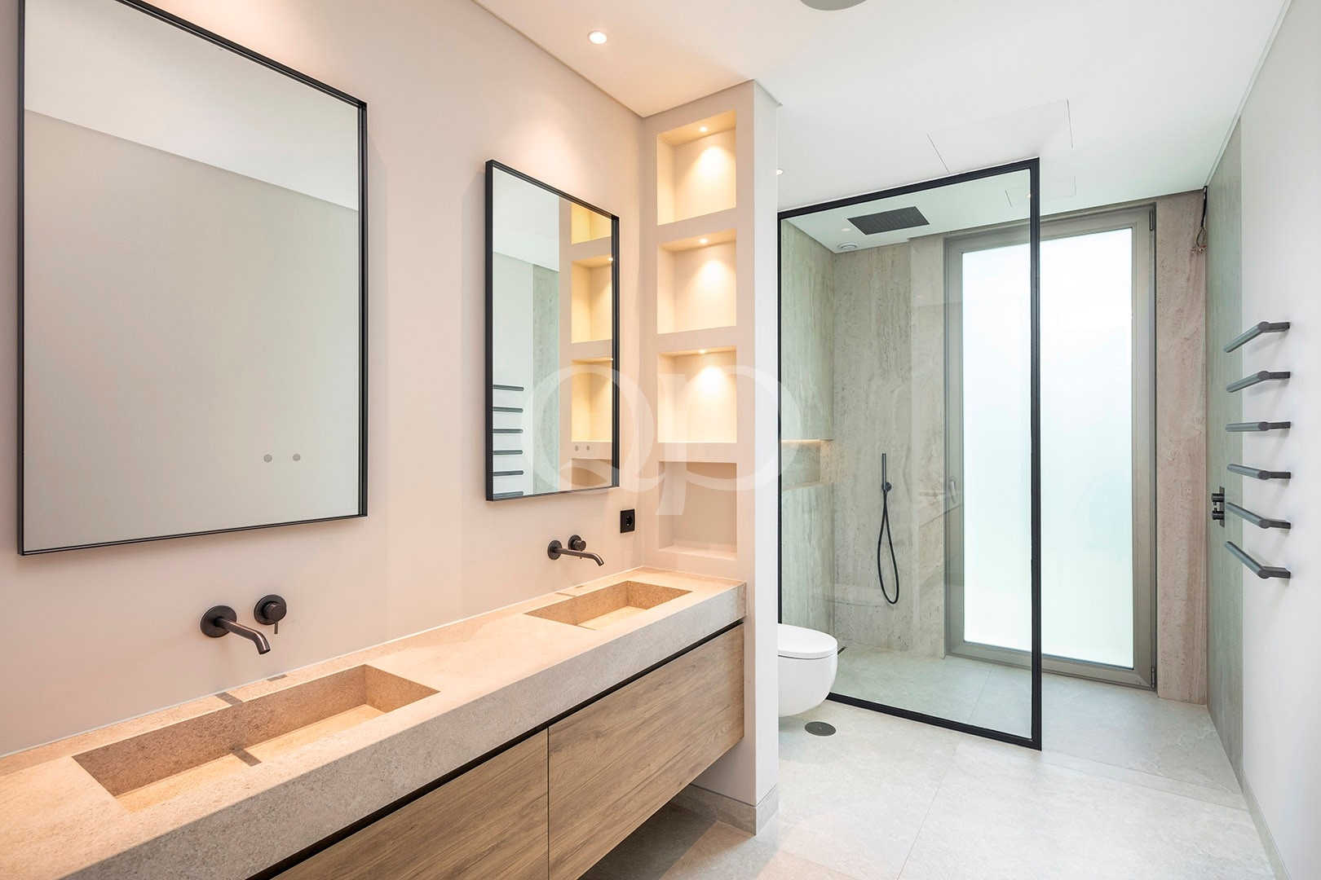
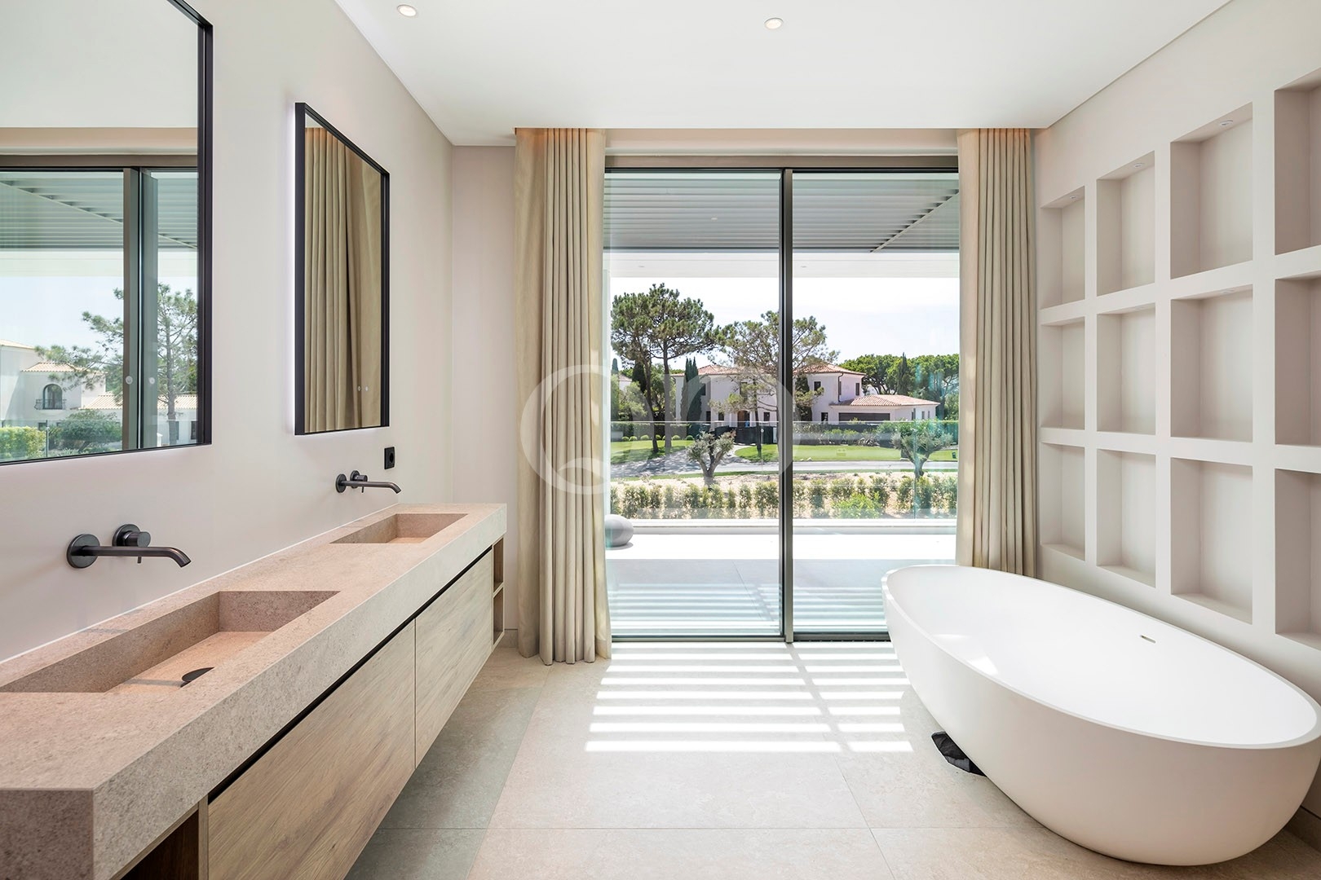
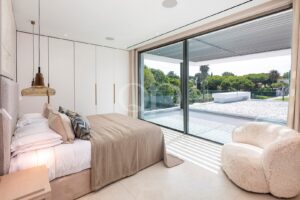
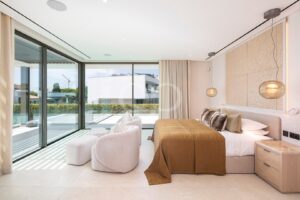
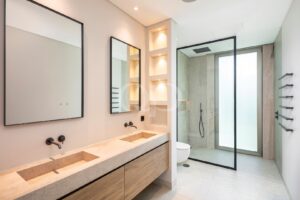
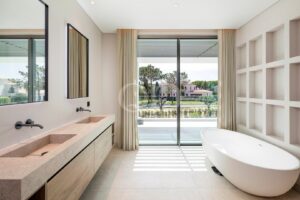
Three bedroom suites occupy the ground floor, each positioned towards the south-facing pool area. Upstairs, a guest suite with its own terrace sits alongside the principal suite, where an extensive dressing area, bathroom with separate bath and shower, and a vast terrace create a particularly generous private retreat. Above, the roof terrace provides further outdoor living space and pre-installation for a Jacuzzi.
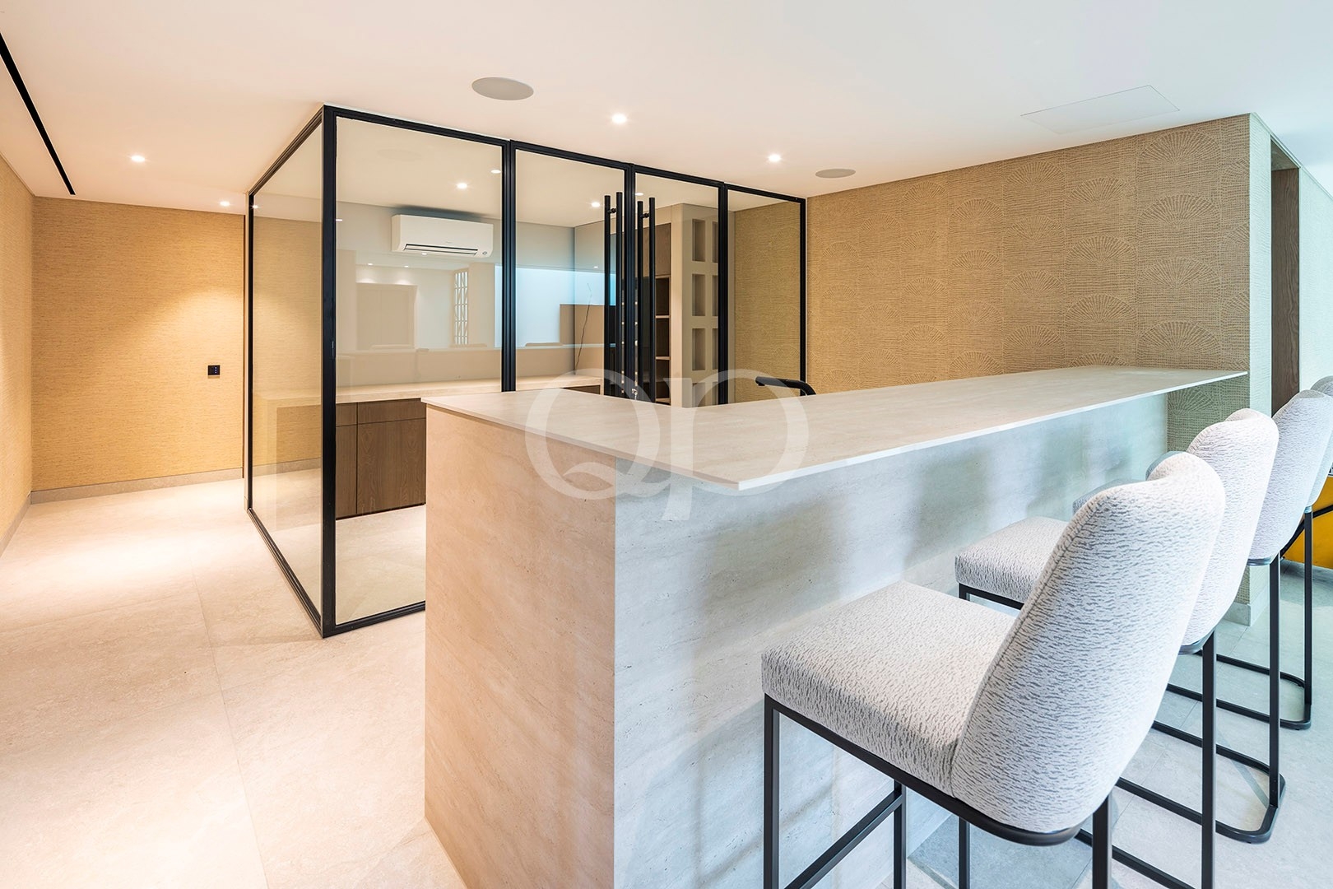
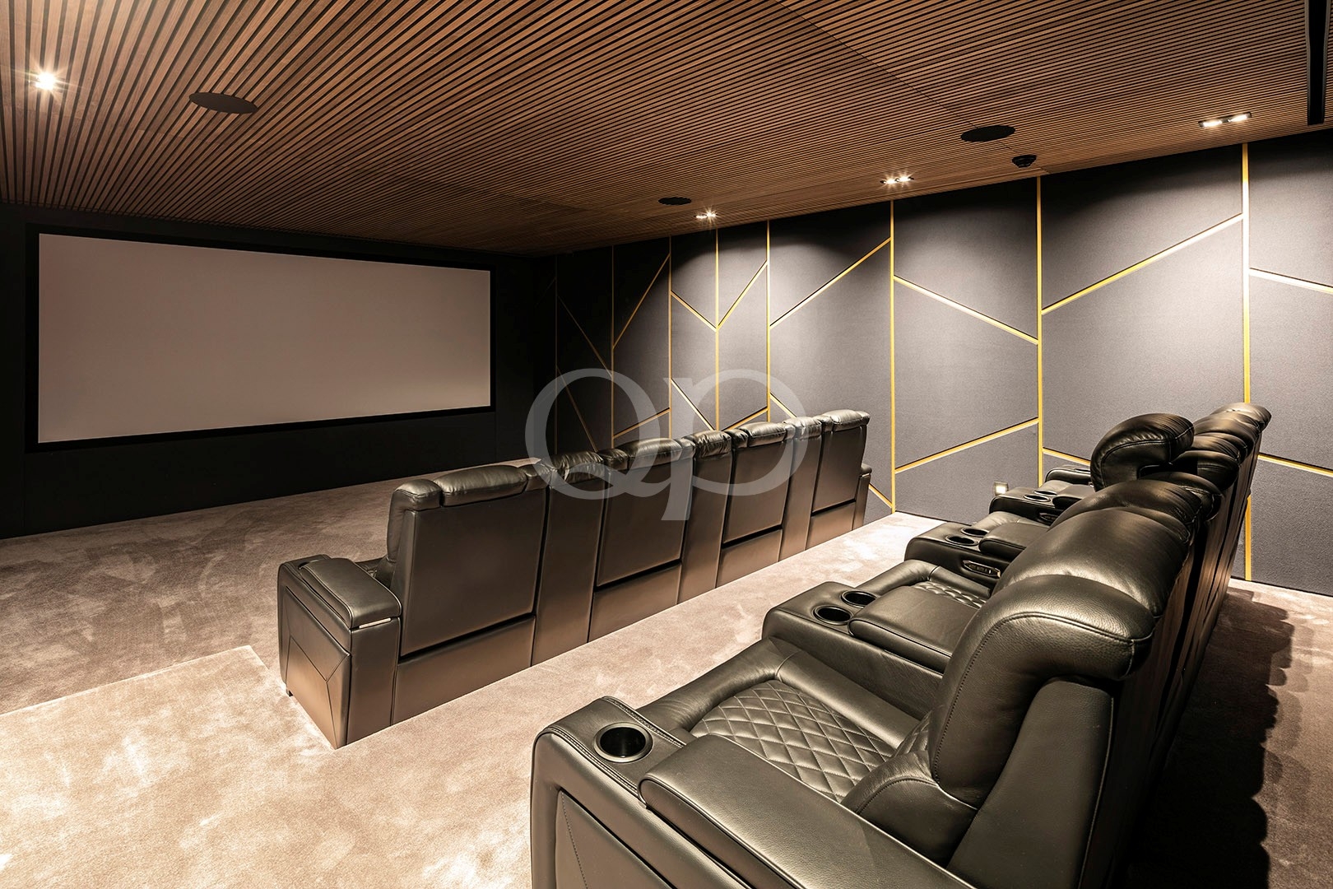
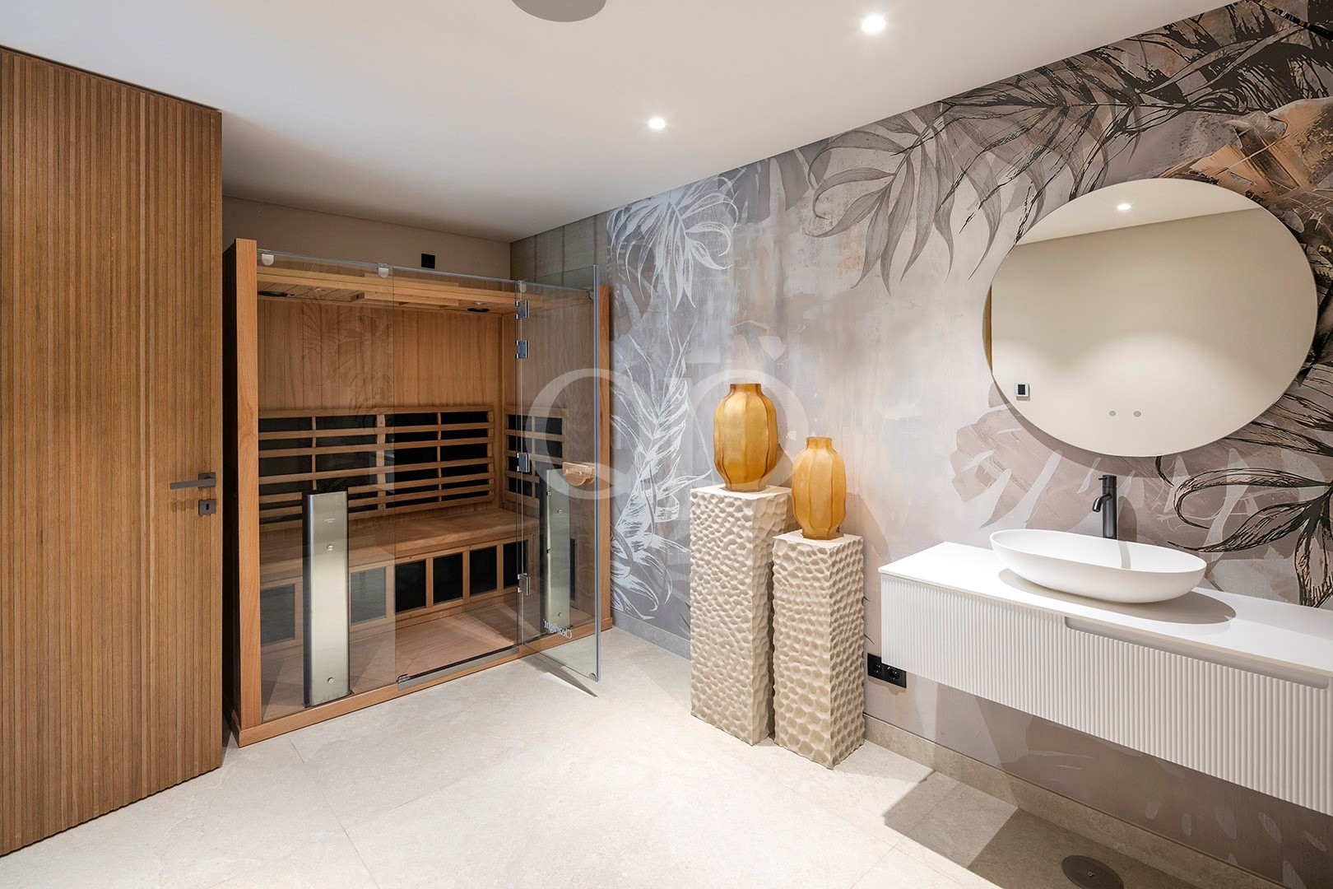
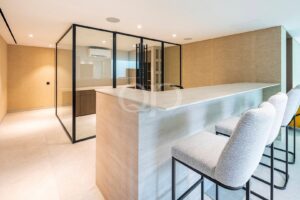
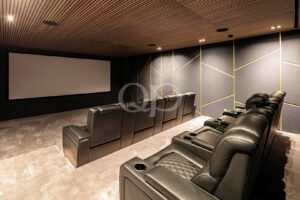
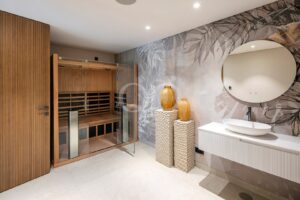
The lower level brings together the villa’s leisure, guest and practical spaces. A cinema and separate living area provide further room for entertaining, complemented by a temperature-controlled wine cellar, sauna with shower room and a gym. Two en-suite bedrooms are also located on this level, alongside a guest WC, laundry room with Miele appliances and a three-car garage.
Practicality has been considered throughout, with three electric vehicle charging points, two additional exterior parking spaces and a lift serving all floors.
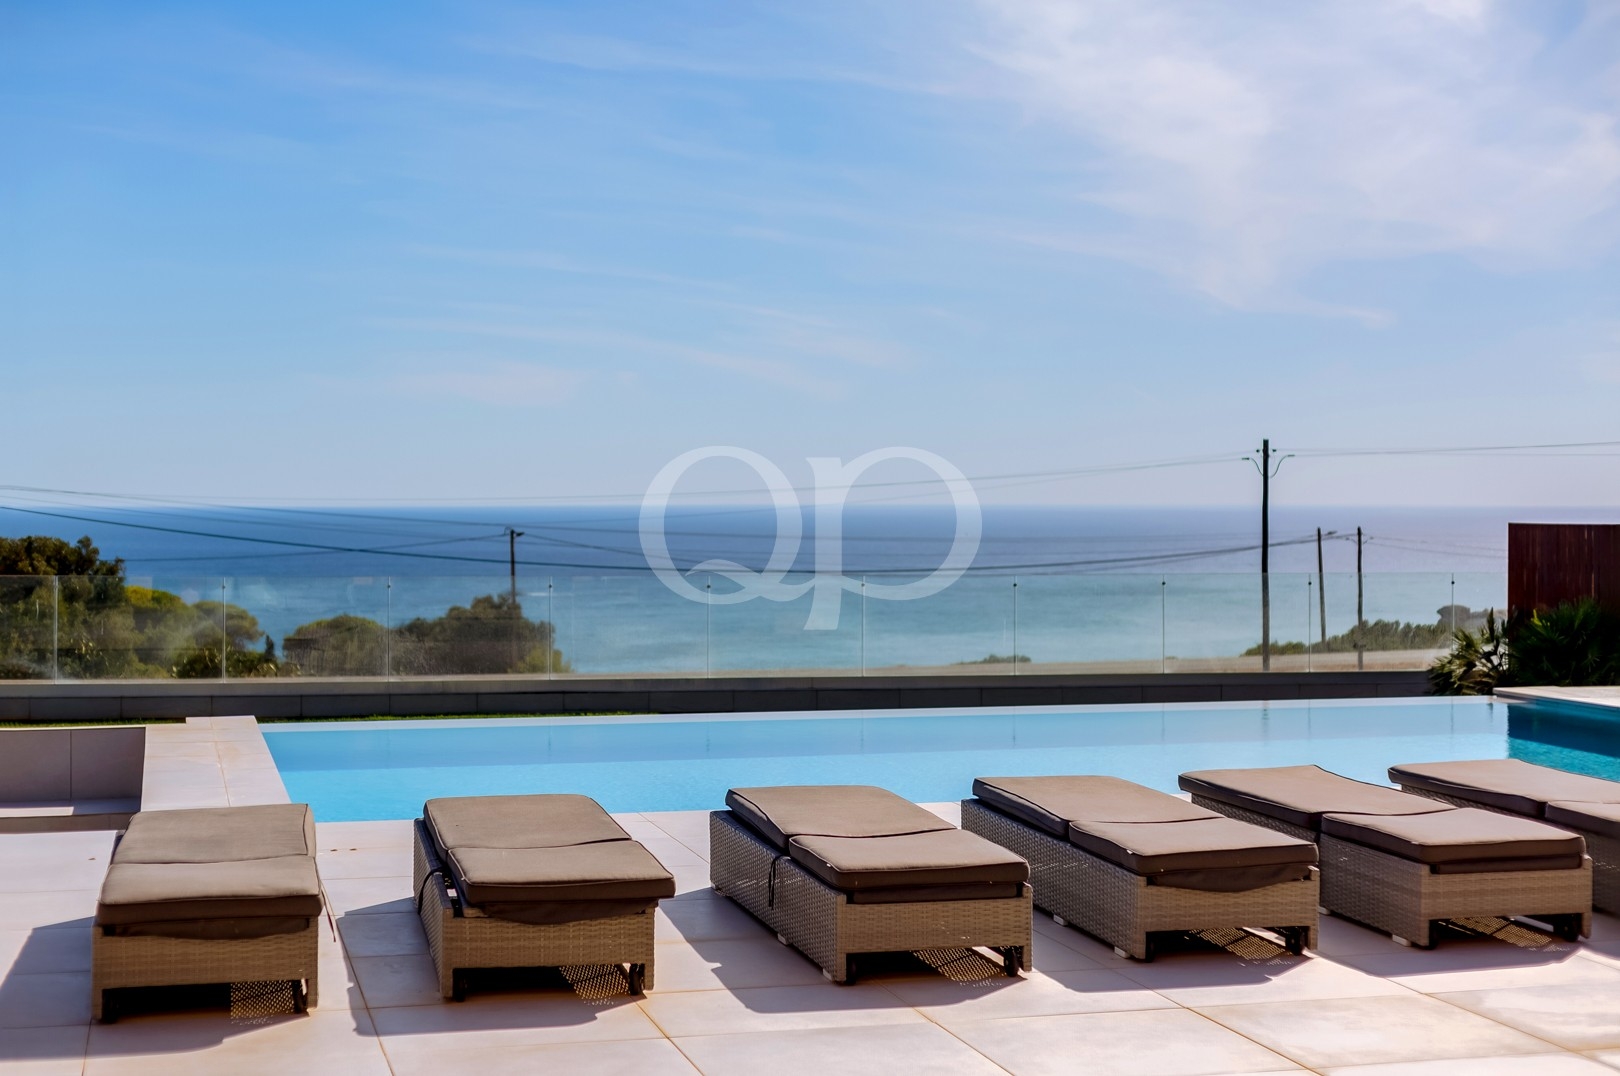
Italian ceramic flooring, ducted air conditioning, water-based underfloor heating and a Control4 home automation system contribute to the specification. Solar and photovoltaic panels, a borehole and a heated saltwater swimming pool further enhance the home’s year-round functionality.
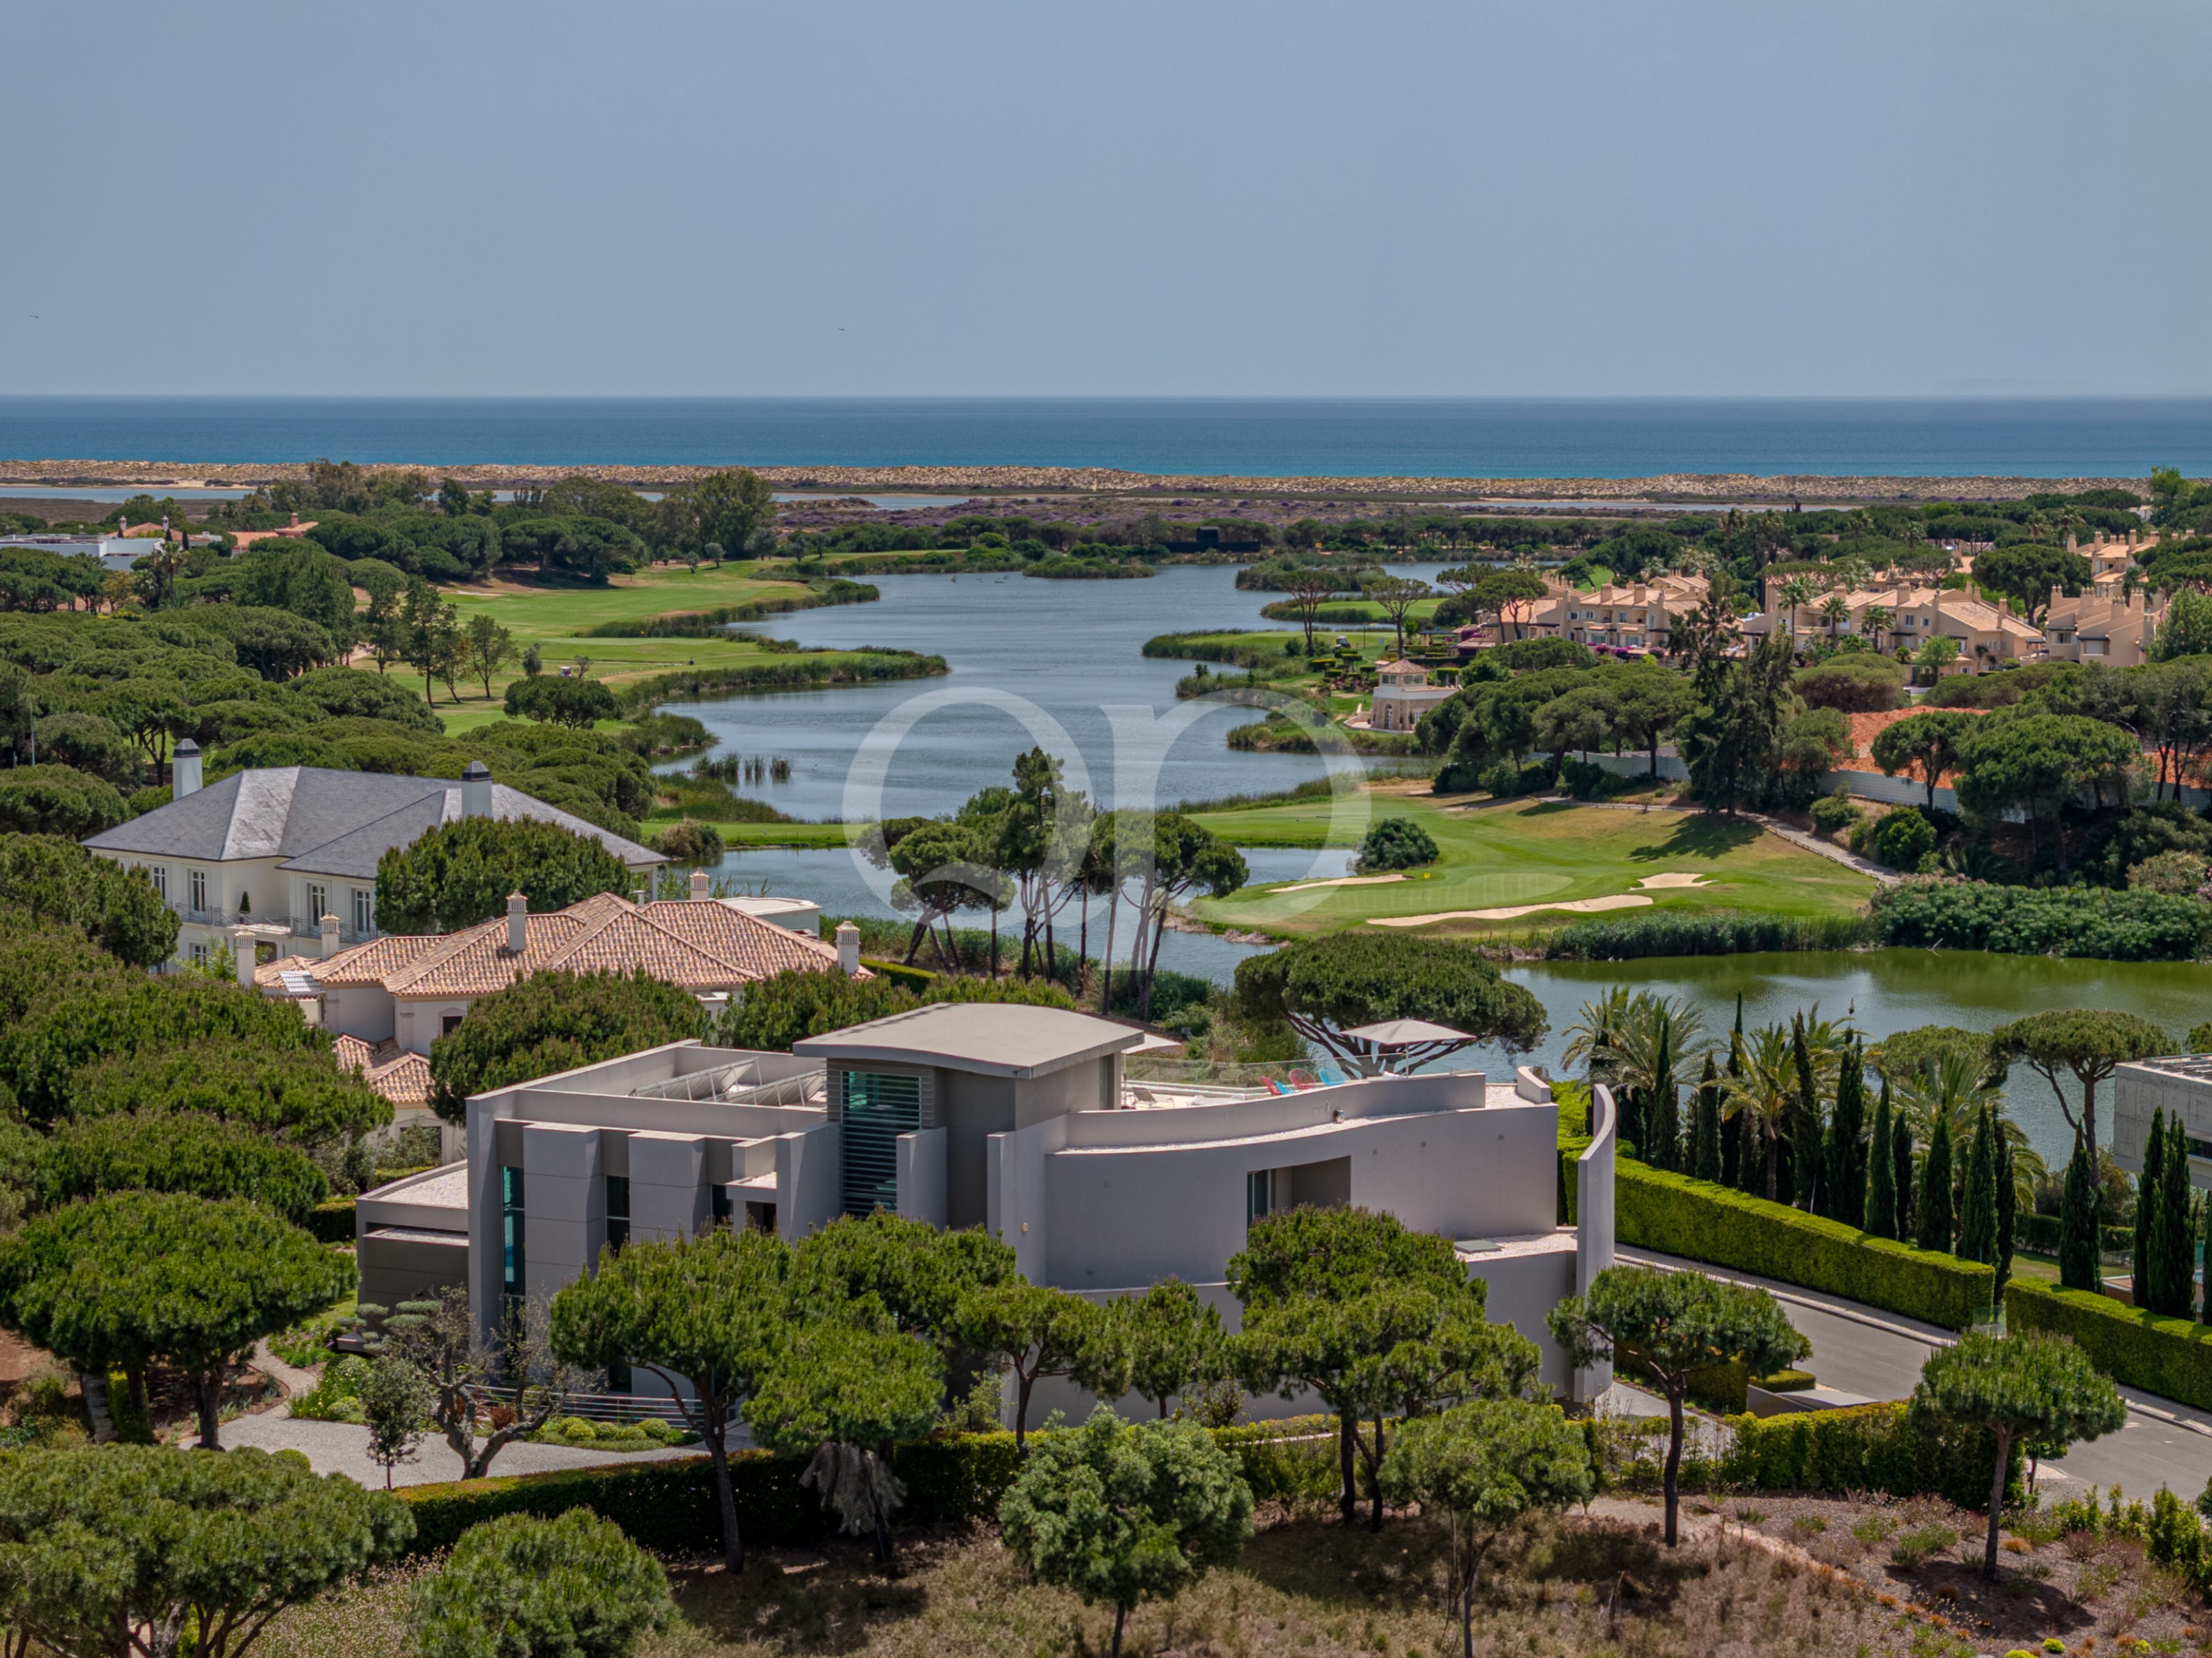
Combining considered architecture, extensive leisure facilities and exceptional indoor-outdoor living, this is a highly accomplished new residence in one of Quinta do Lago’s most desirable settings.