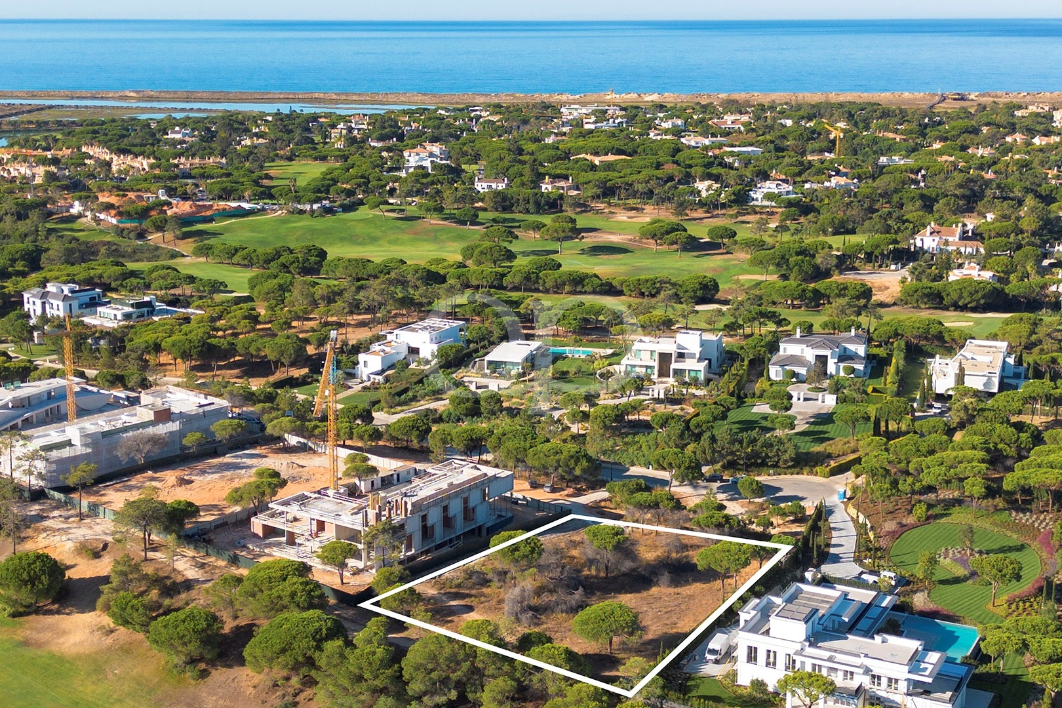
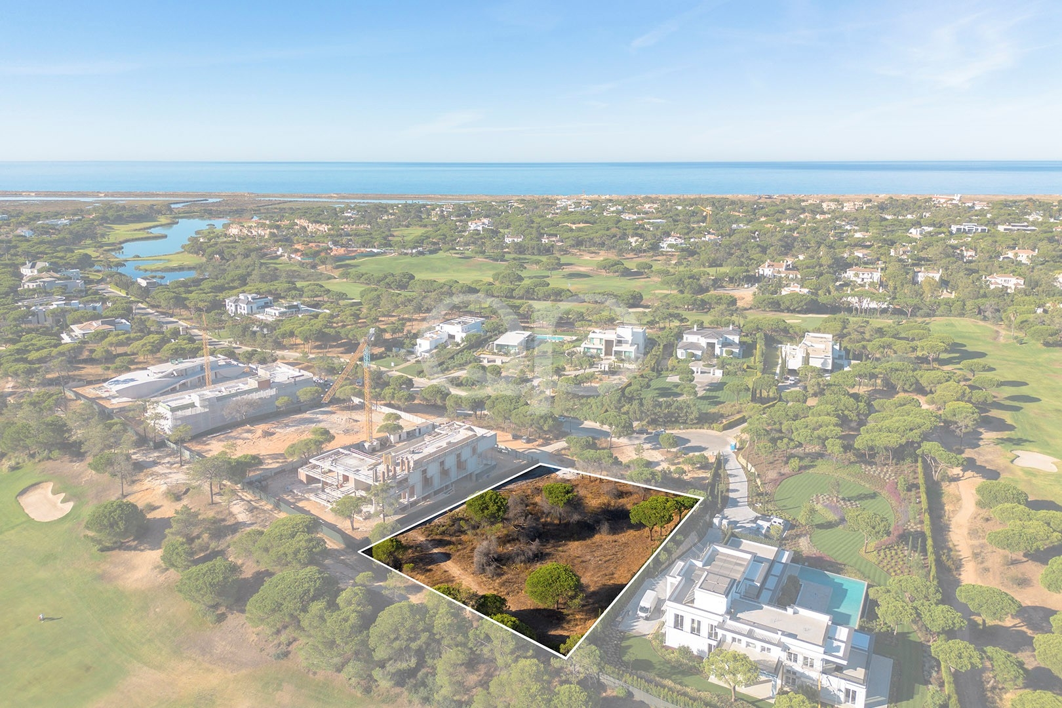
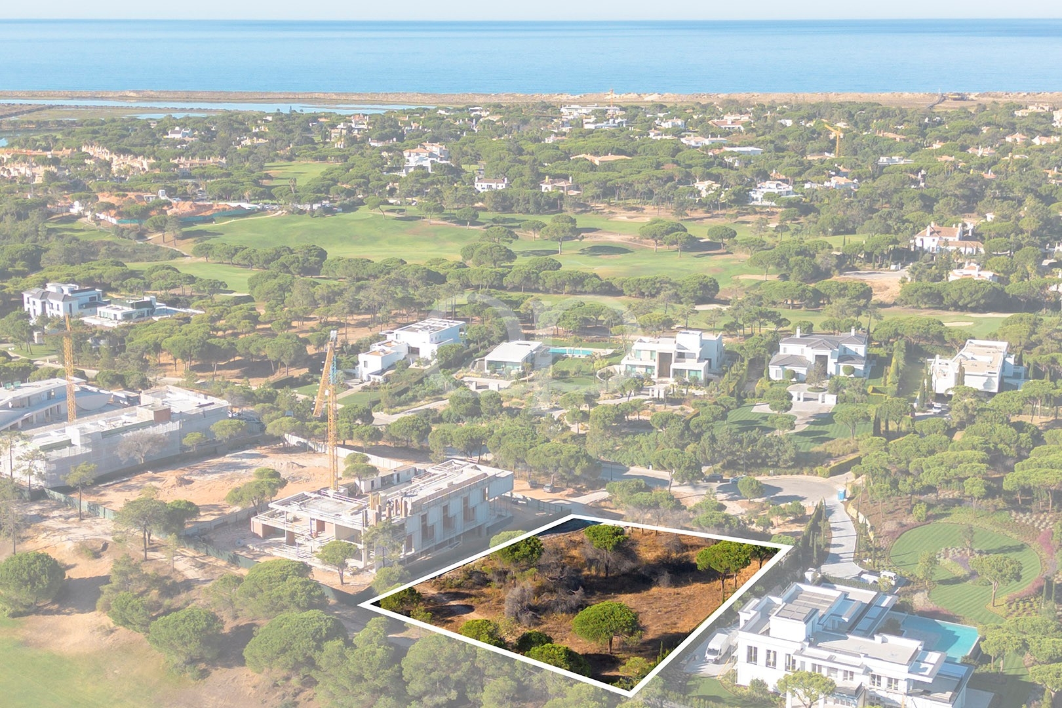
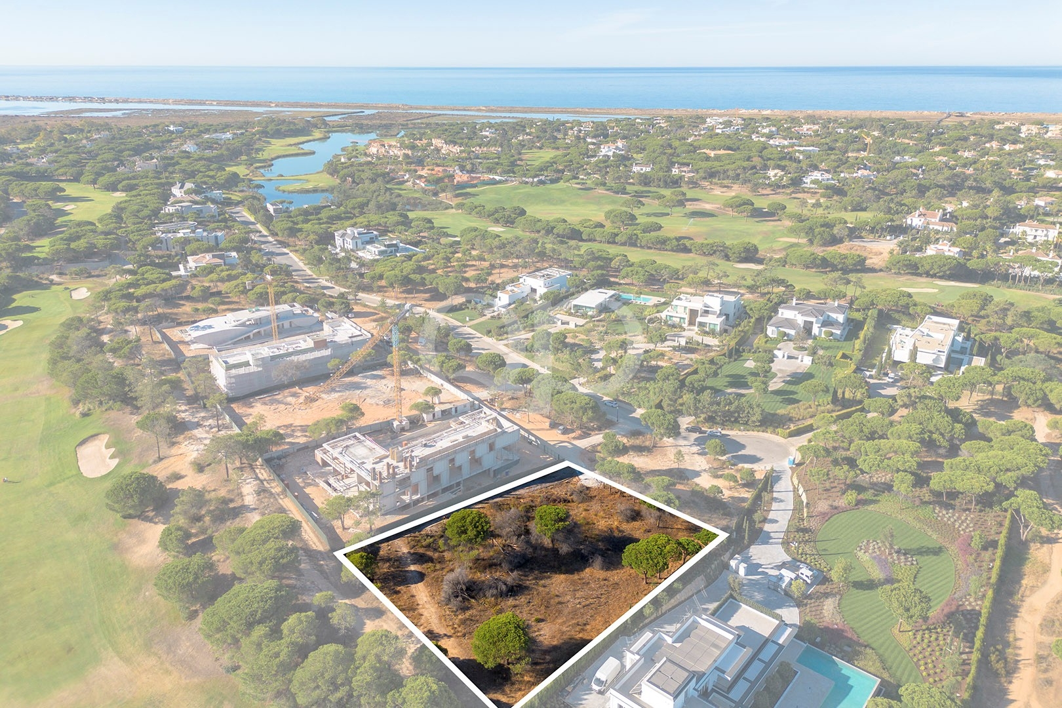
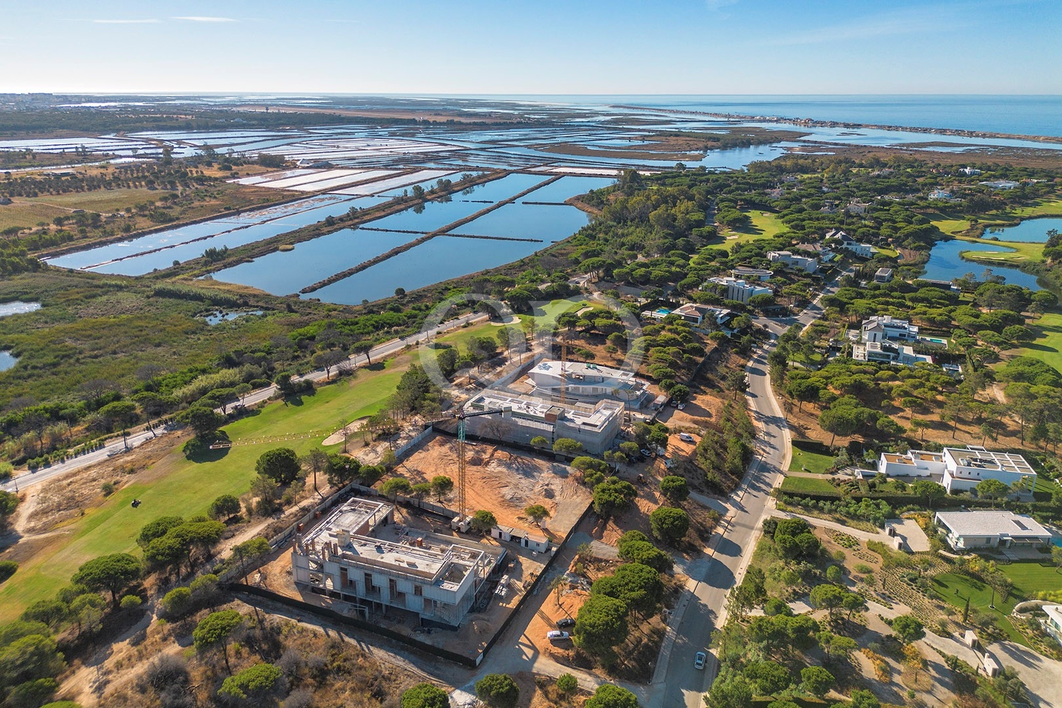
Set within one of Quinta do Lago’s most prestigious areas, this exceptional 3, 085 sq.m. plot presents a rare opportunity to create a truly outstanding contemporary residence in one of Europe’s most exclusive resorts.
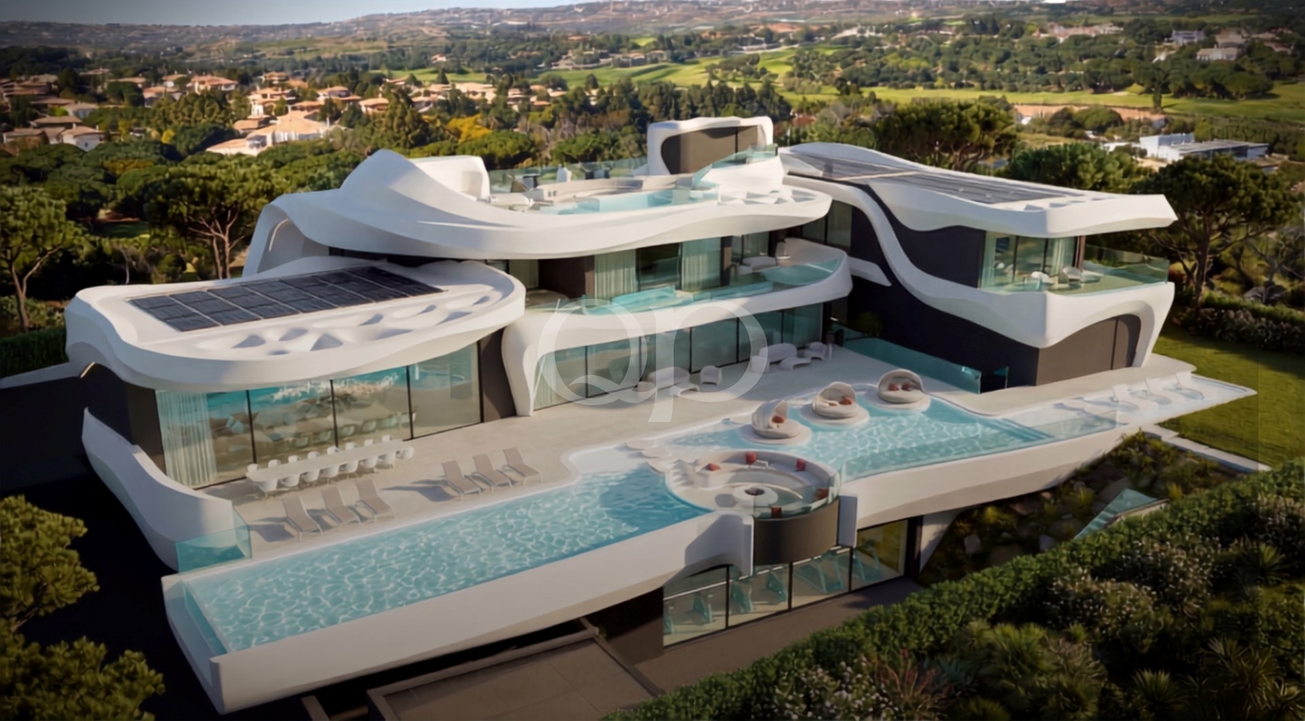
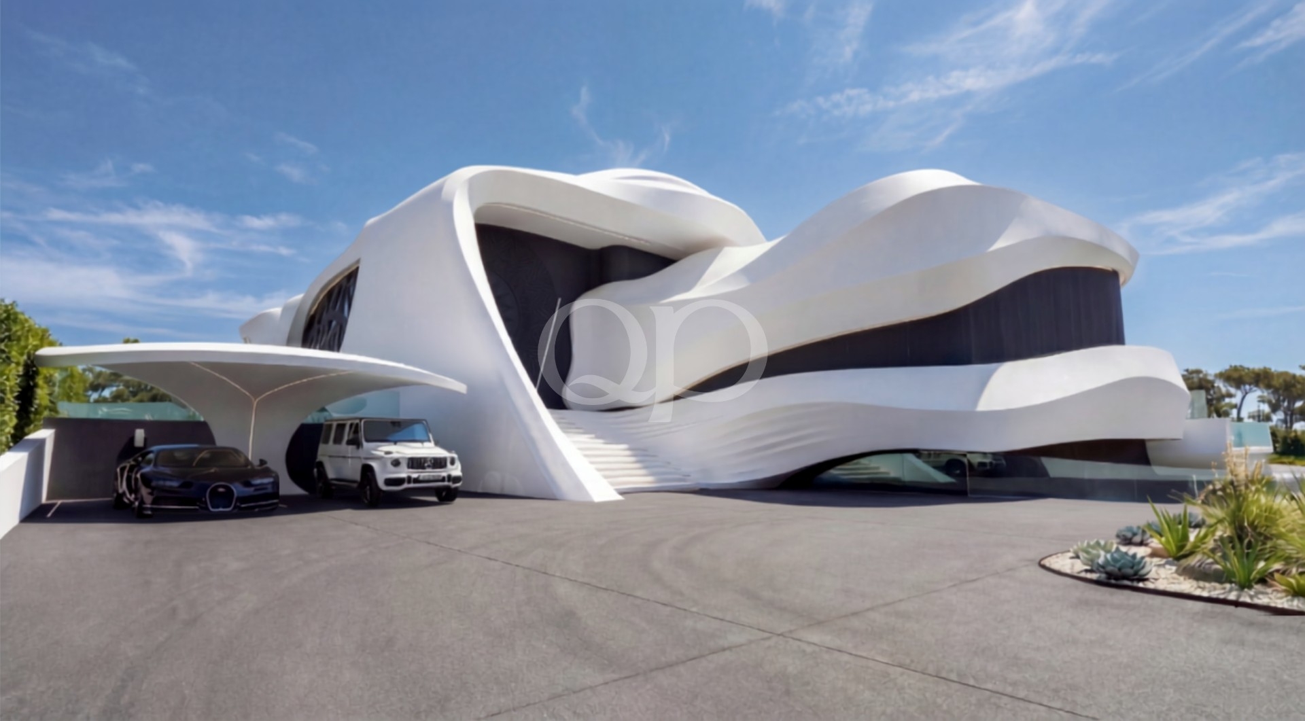
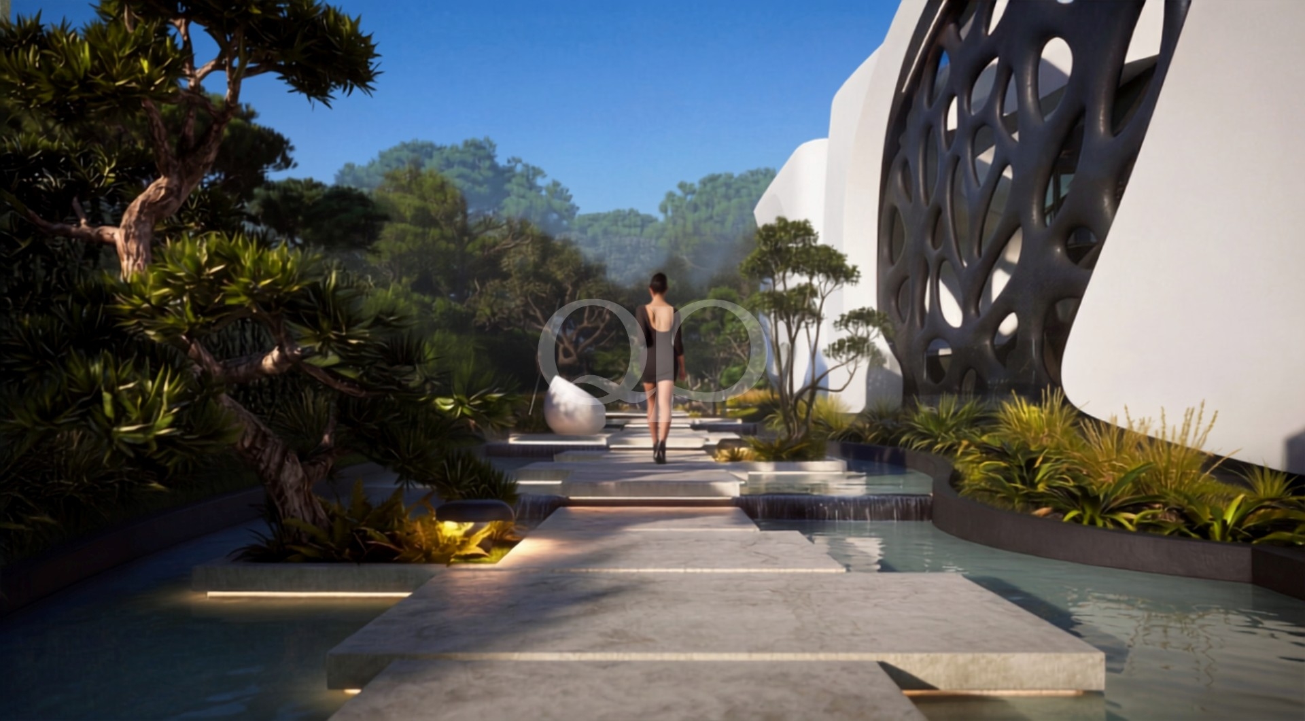
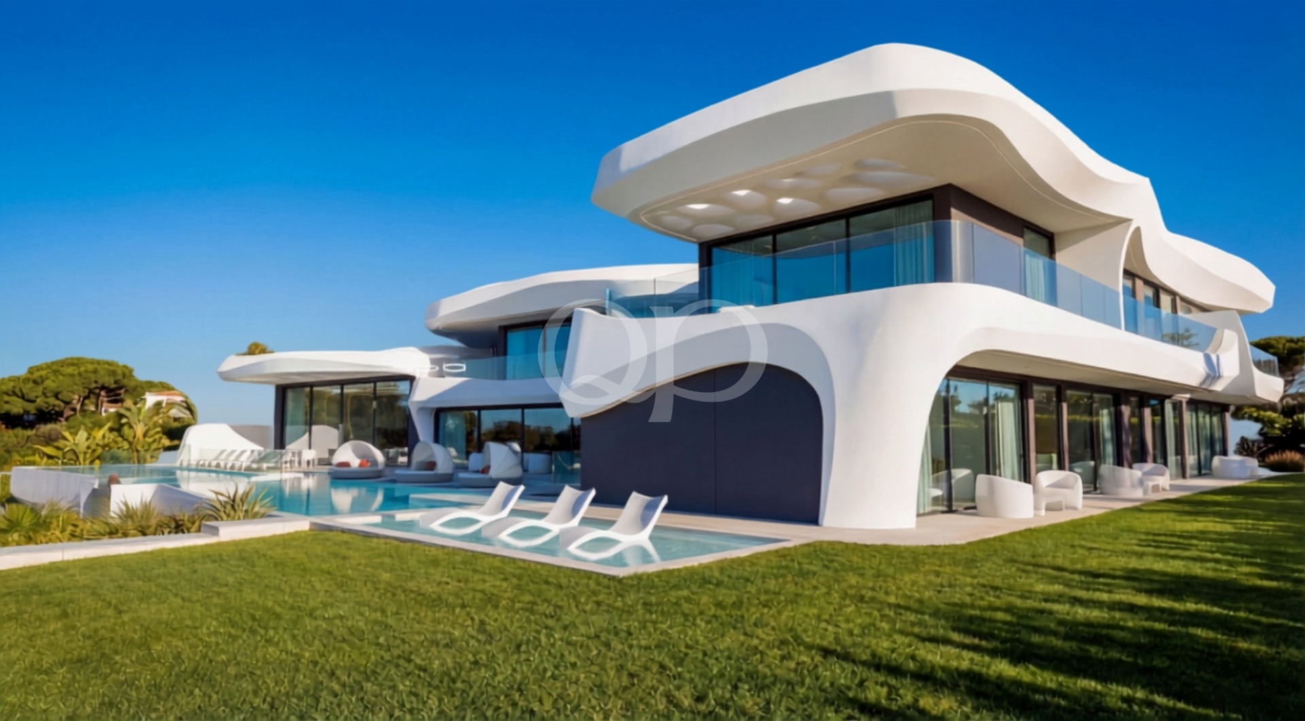
To help illustrate the site’s potential, the property is offered with Villa NAAVA, a visionary architectural concept by Carlos Santos Arquitectos, providing an inspiring vision of what could be achieved on this exceptional plot.
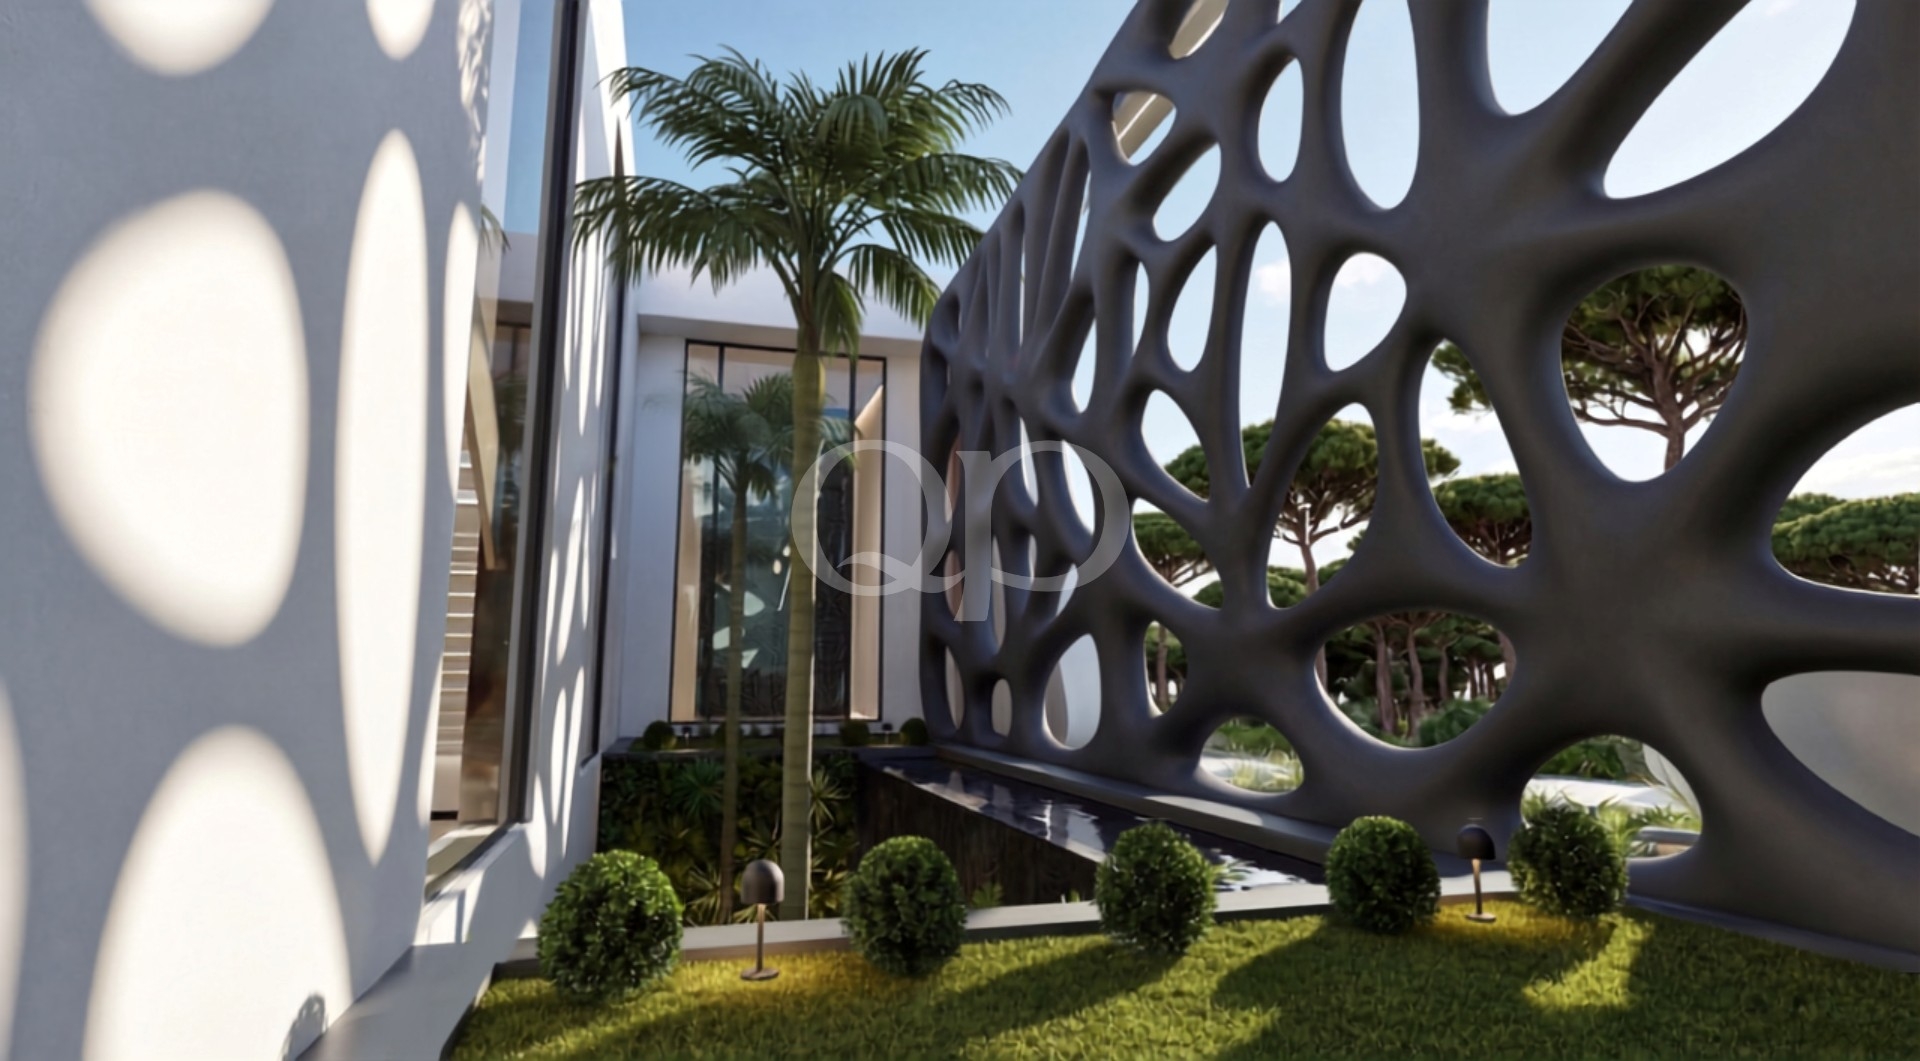
The Finnish word Naava evokes purity, nature and timeless beauty, qualities reflected throughout the proposed design, where sculptural architecture, flowing lines and expansive glazing create a harmonious dialogue between the residence and its natural surroundings.
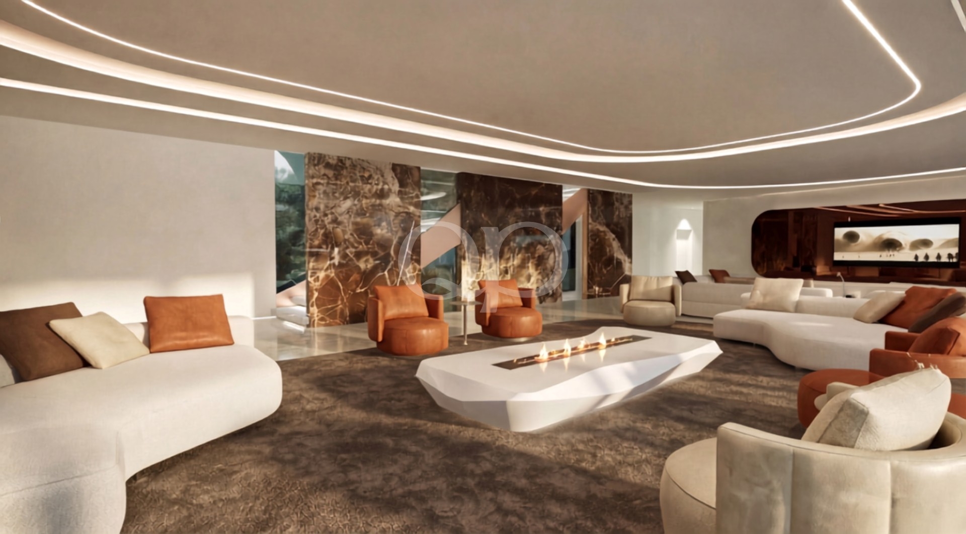
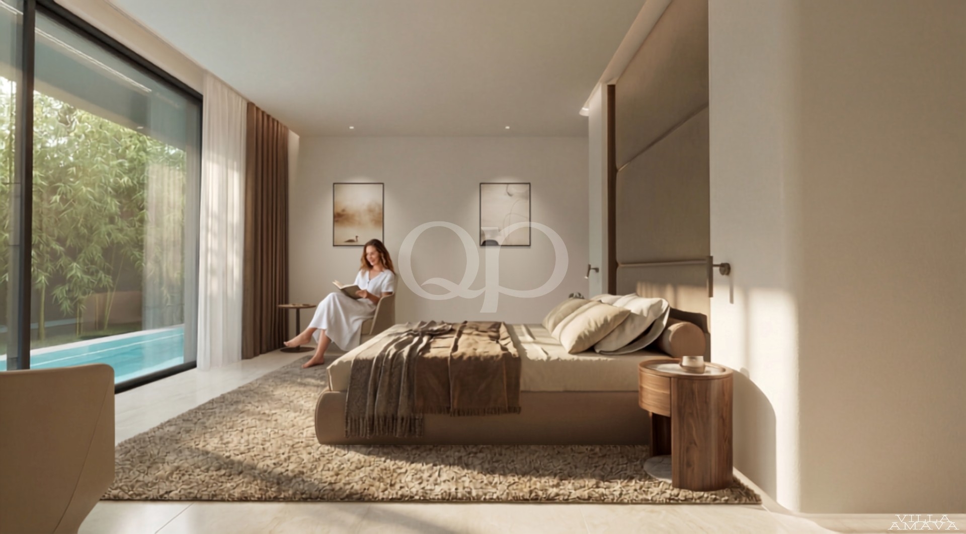
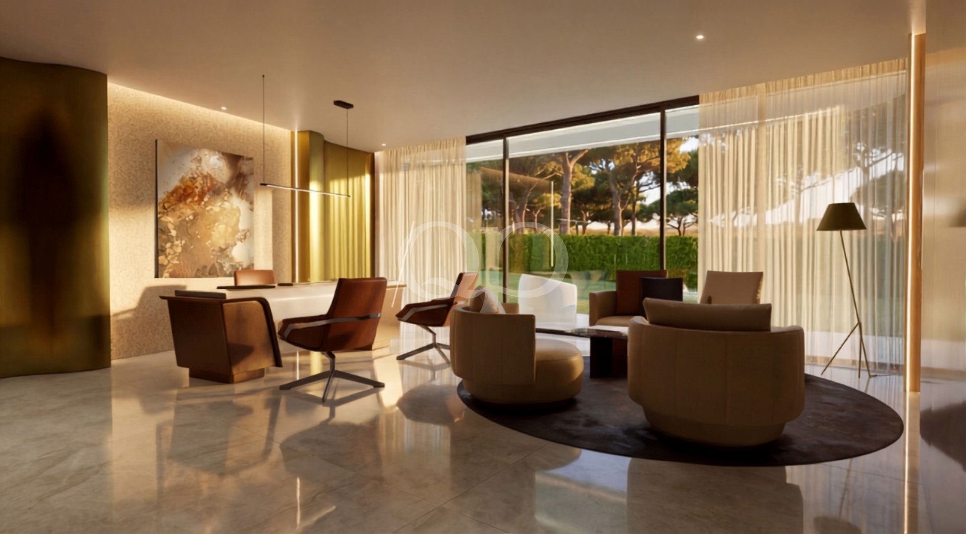
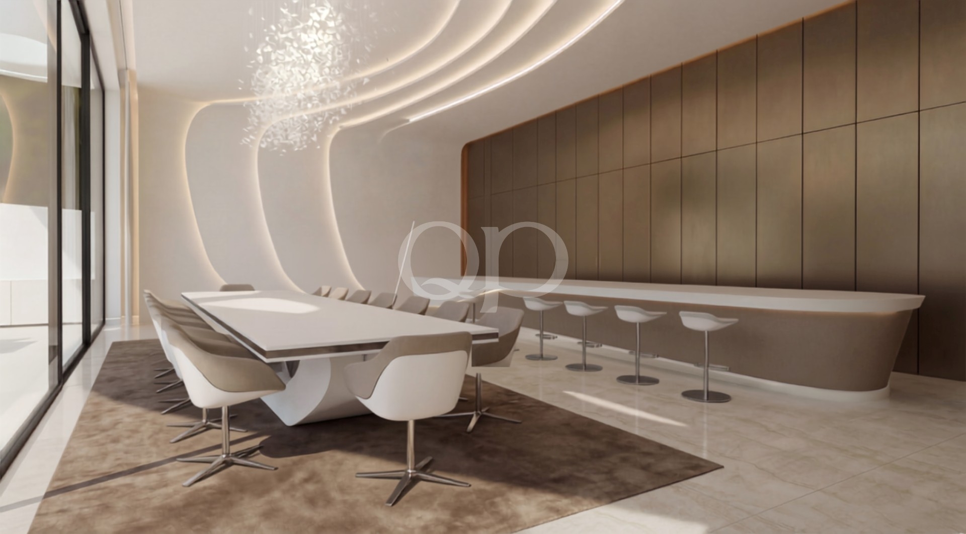
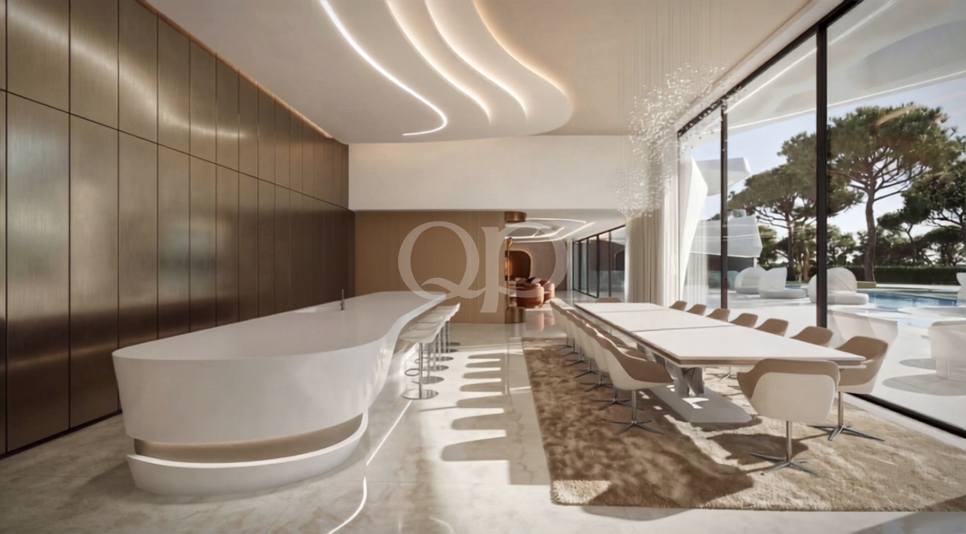
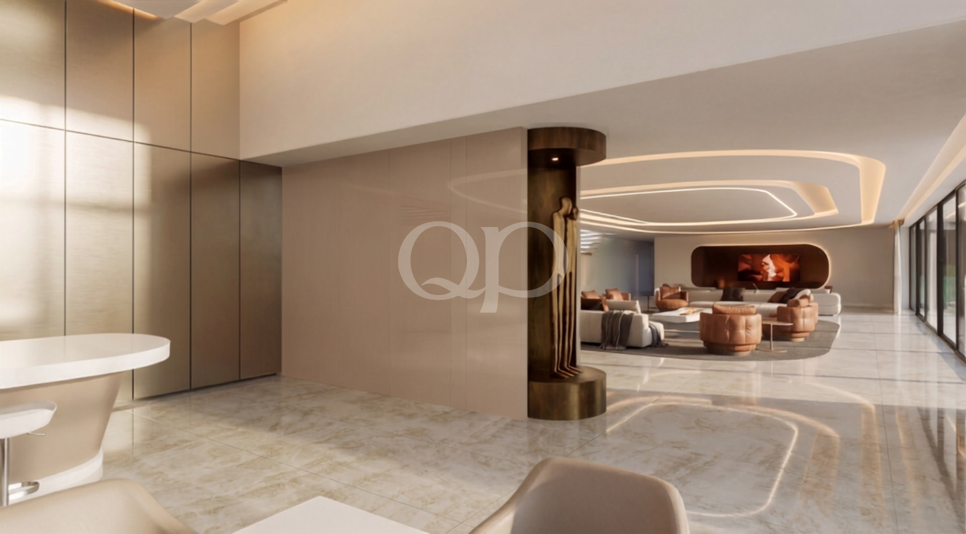
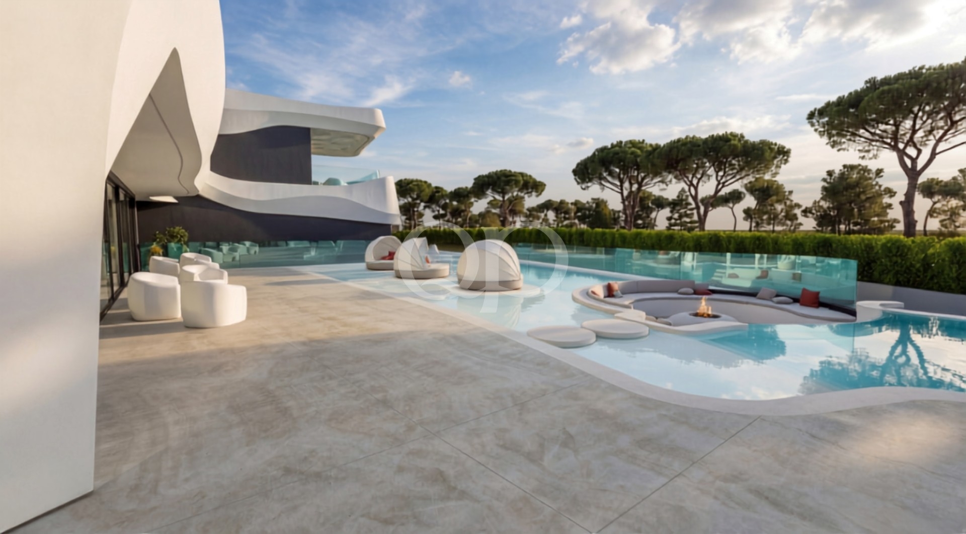
The concept envisions an exceptional eight-bedroom residence, complemented by separate staff accommodation and designed for both refined family living and exceptional entertaining. The carefully considered arrival experience sets the tone, with a striking entrance court framed by reflecting pools before opening into the home’s impressive living spaces. The ground floor is centred around the home’s principal living spaces, where an expansive living room, elegant dining area and bespoke kitchen with adjoining prep kitchen open seamlessly onto generous terraces, landscaped gardens and resort-style swimming pools. This level also includes two guest bedroom suites and a private home office, creating a practical balance between social and private spaces.
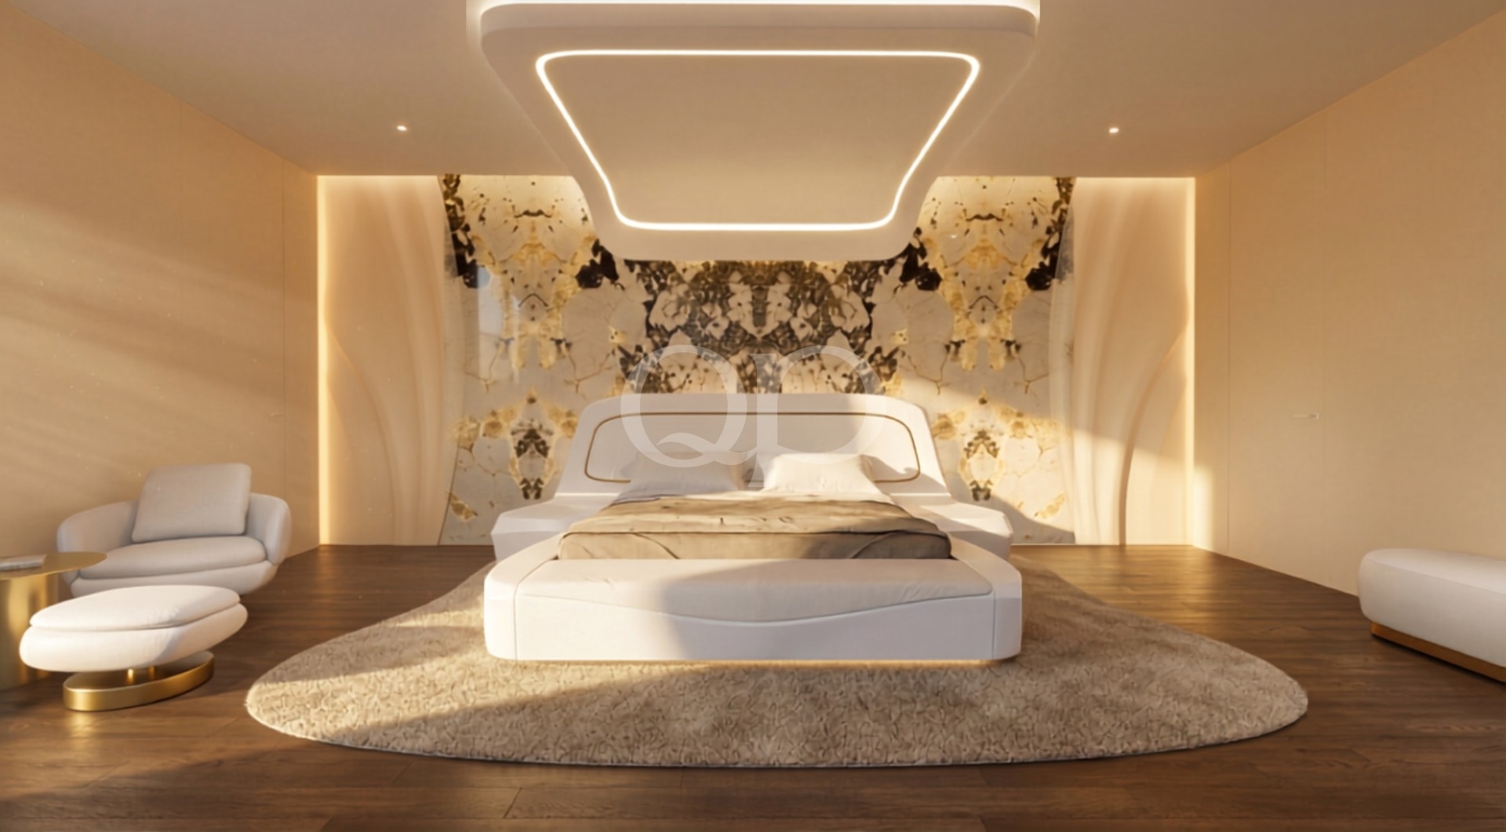
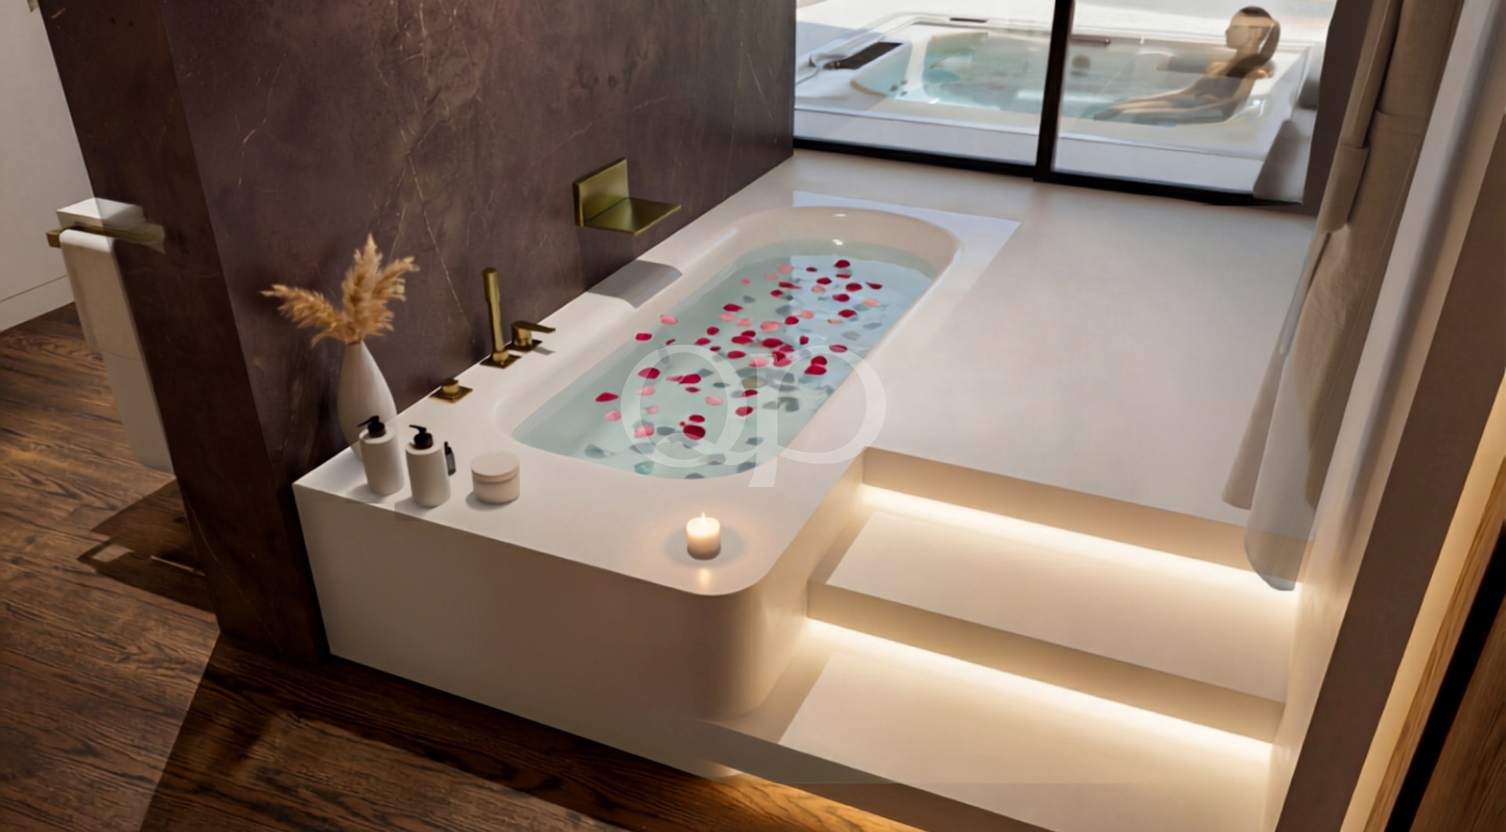
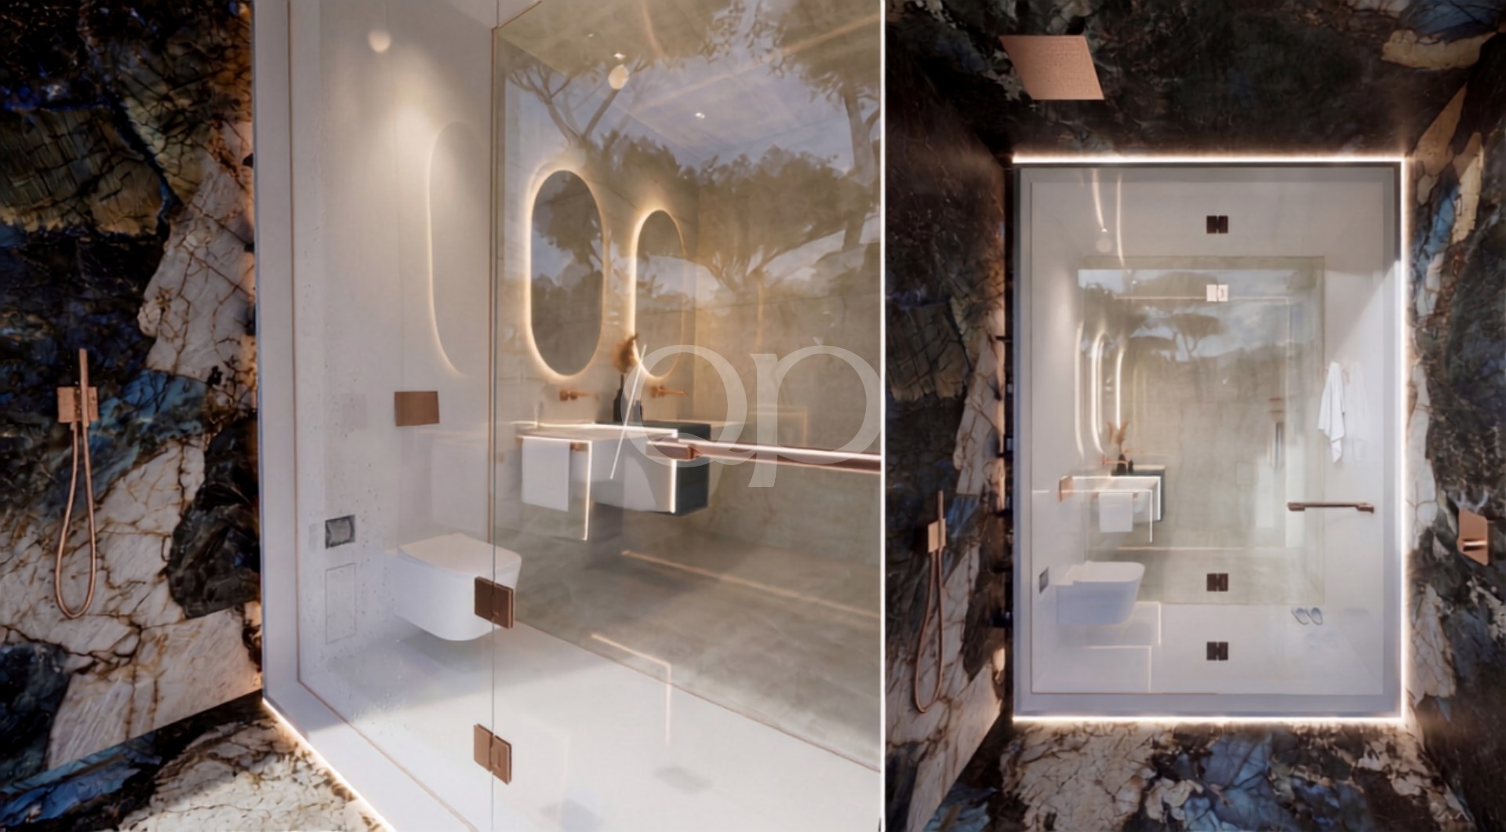
The first floor is dedicated to the main sleeping accommodation, comprising three additional guest suites and an impressive principal suite featuring dual dressing rooms, a private lounge, a spa-inspired bathroom and expansive terraces overlooking the property.
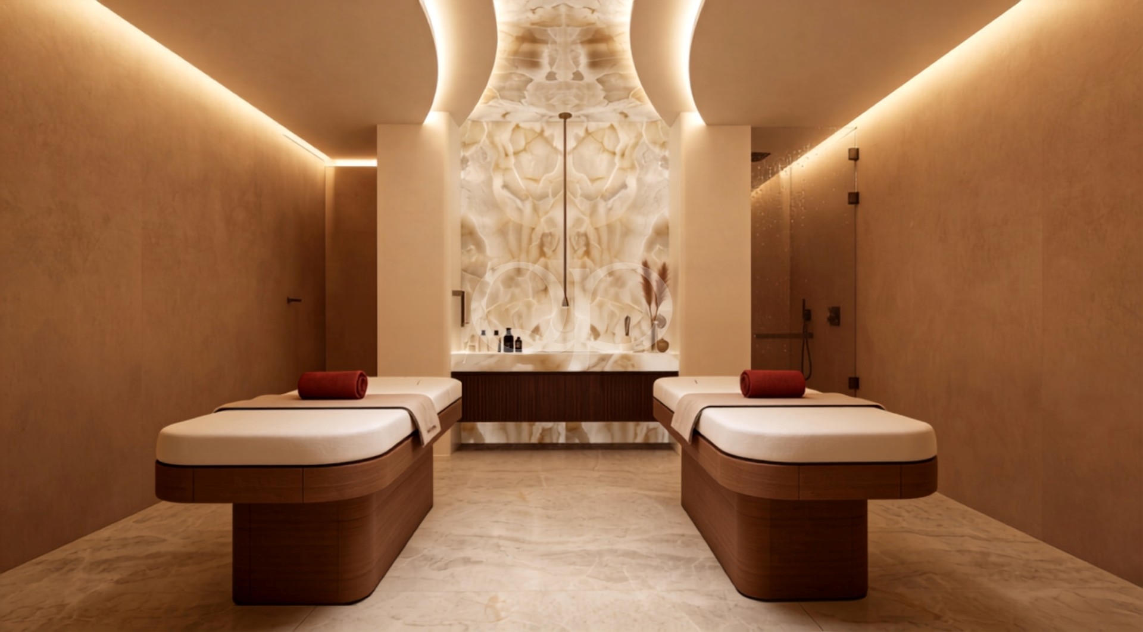
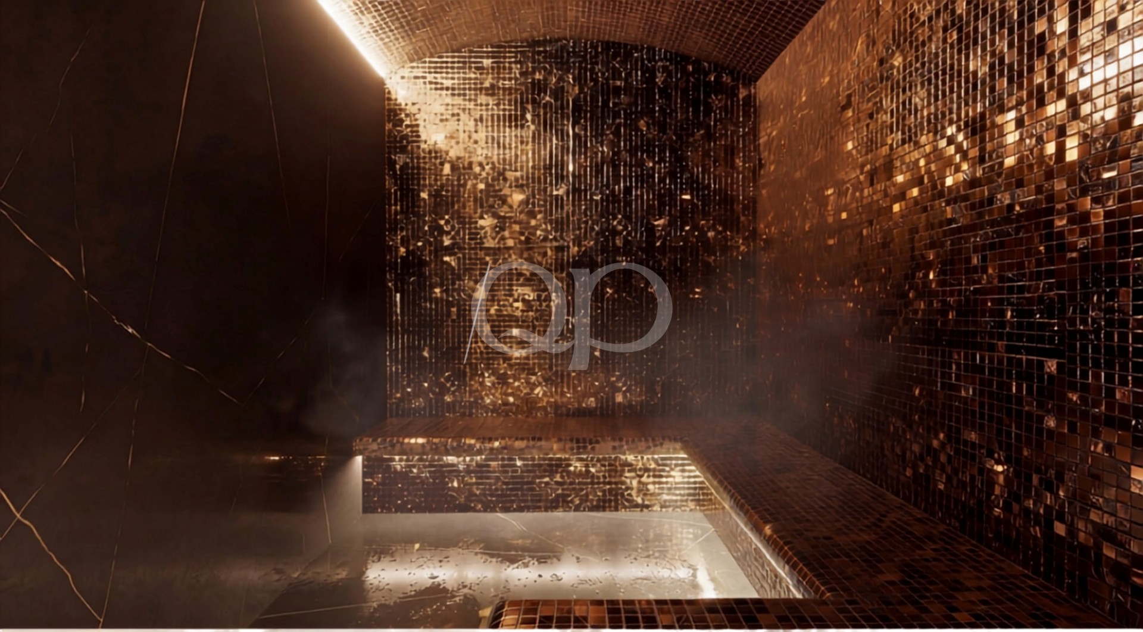
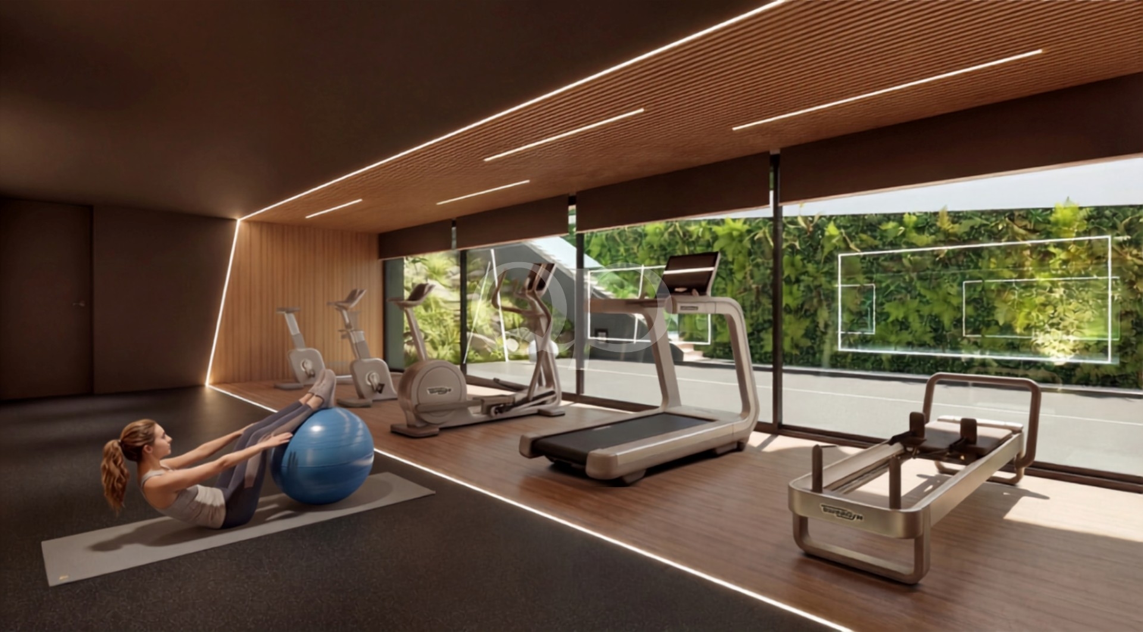
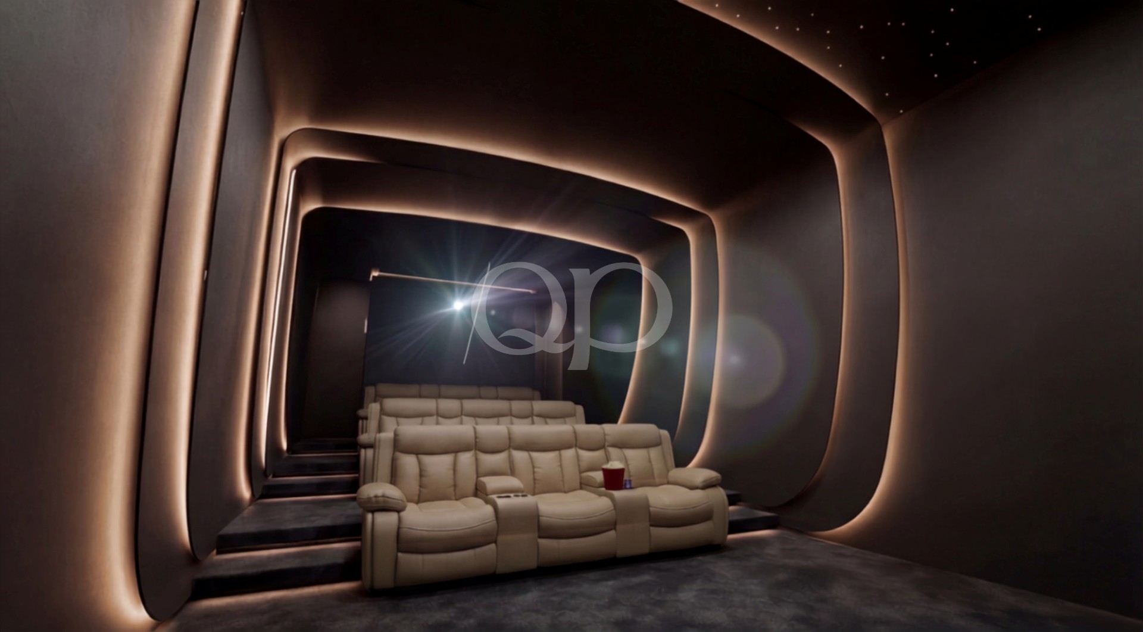
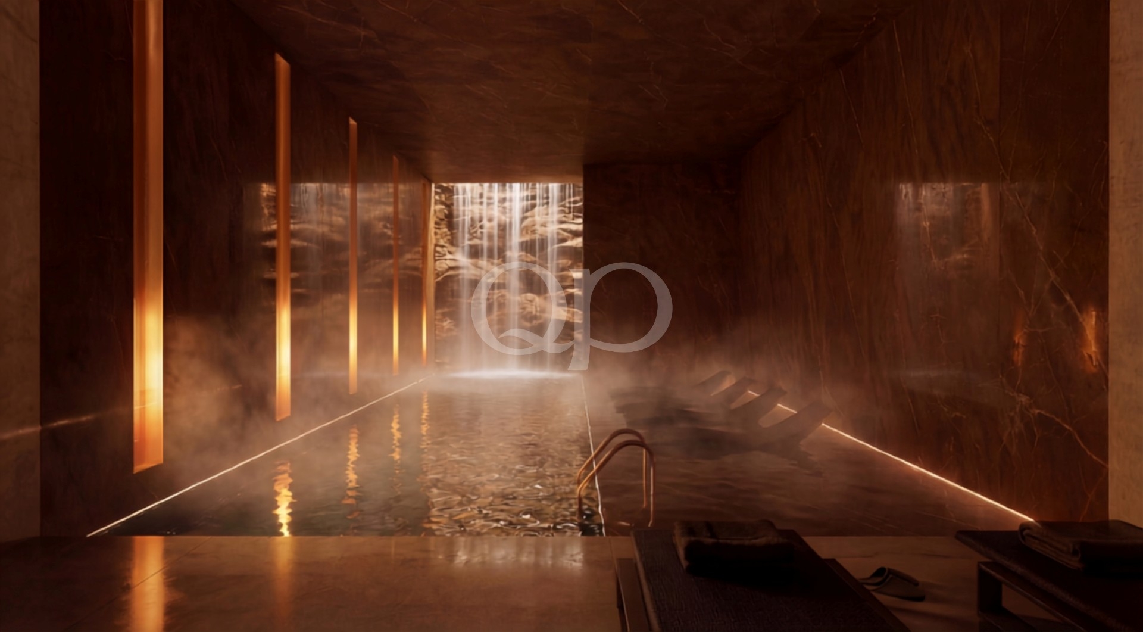
The lower level has been conceived as a private leisure and wellness floor, offering two further guest suites, an indoor swimming pool, gym, sauna, steam room, massage room, cinema, wine cellar, entertainment lounge, industrial kitchen, separate staff accommodation and extensive garaging, creating an exceptional space dedicated to relaxation, wellness and entertaining.
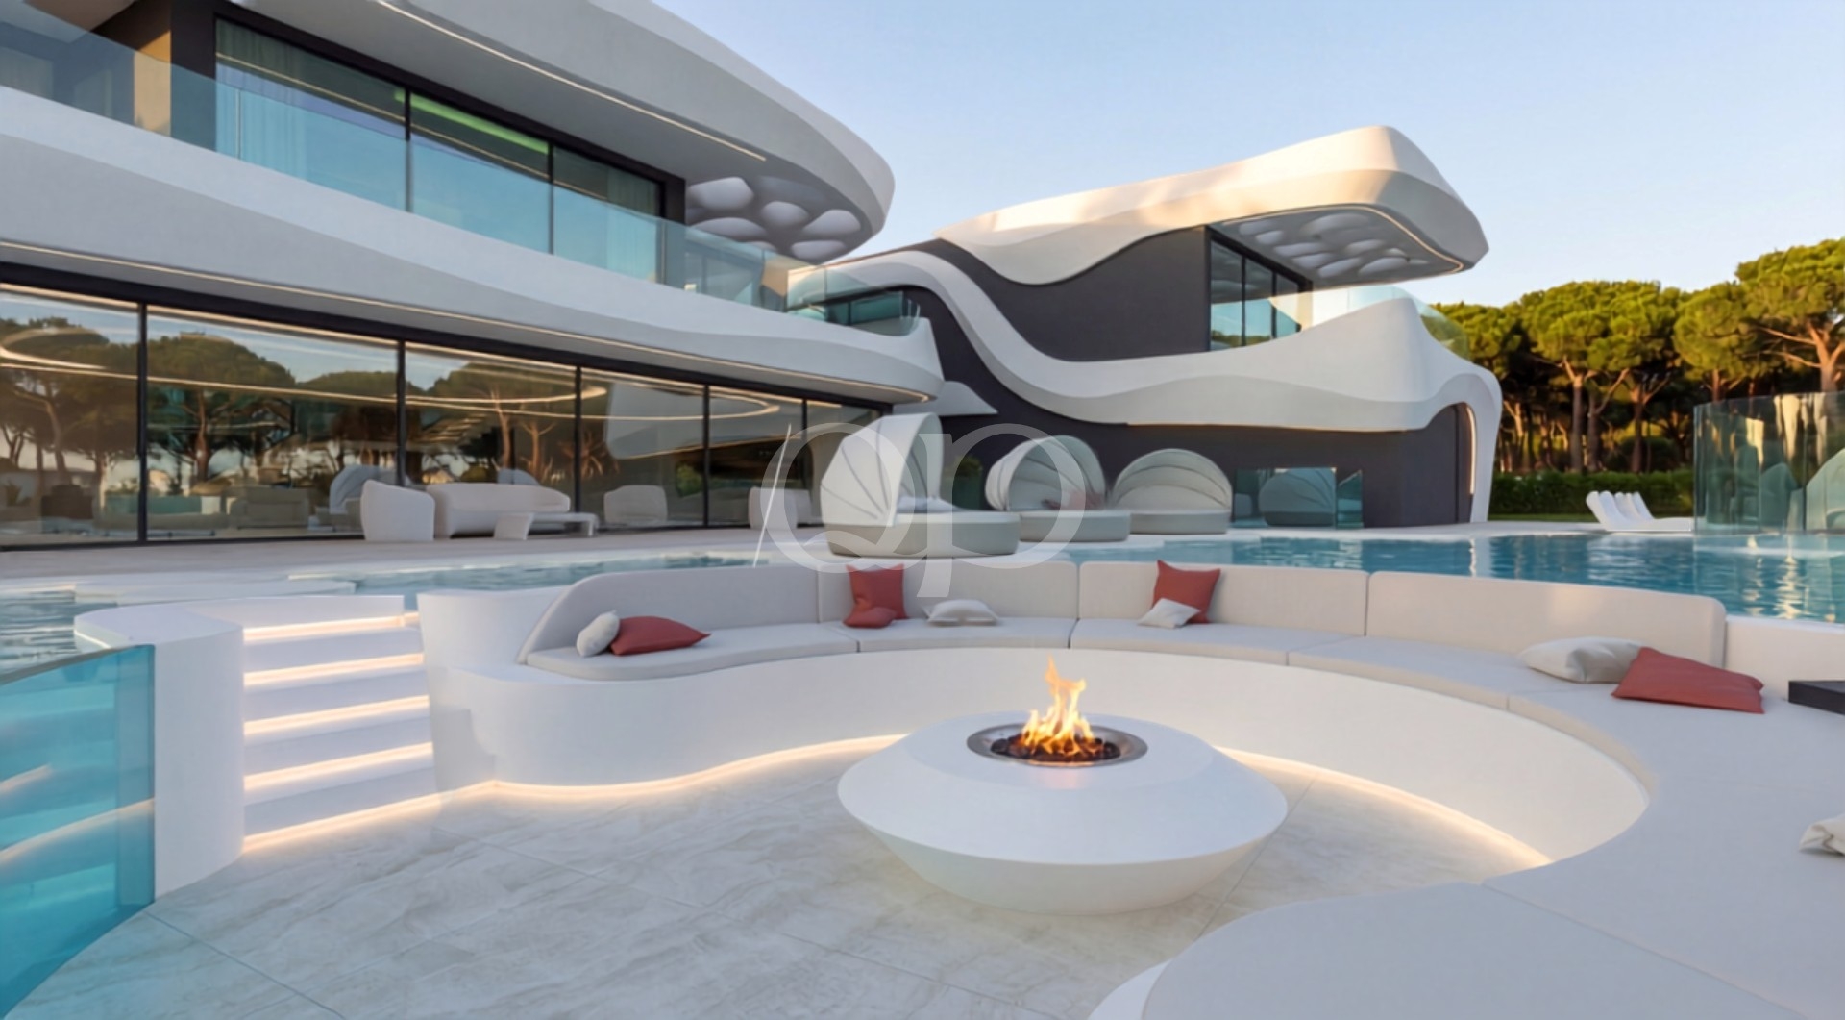
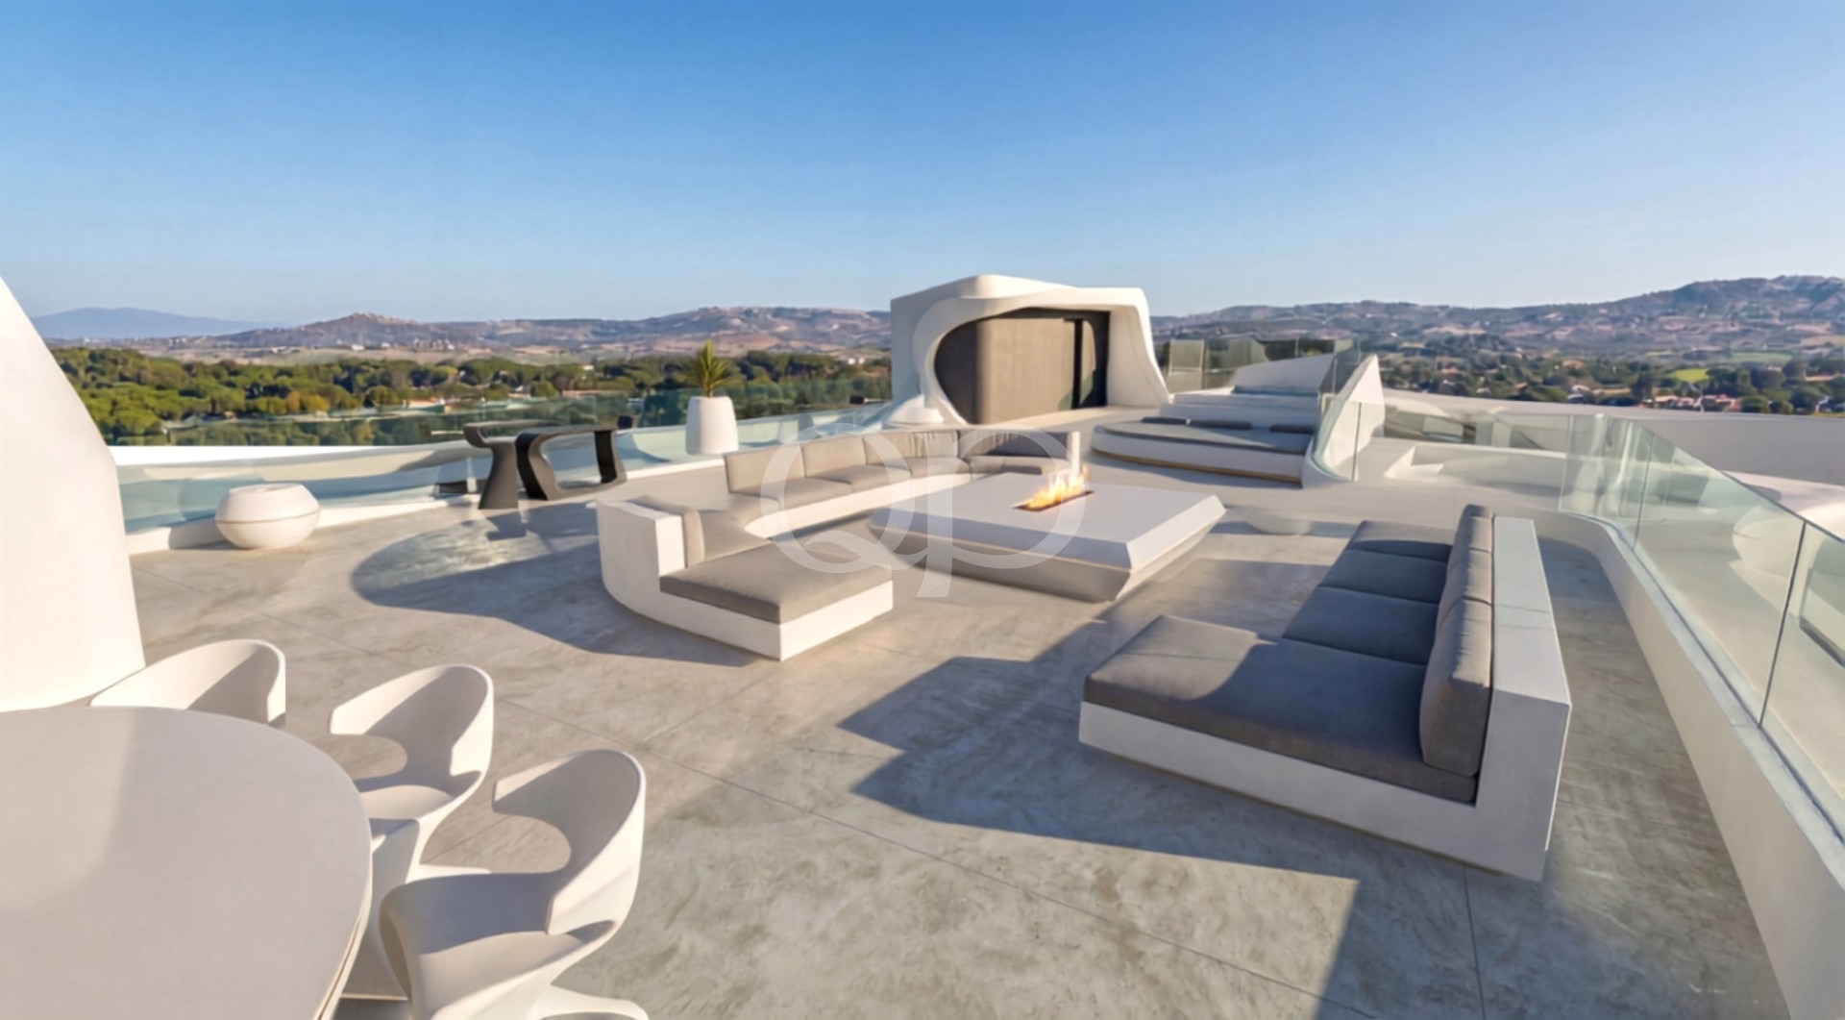
Completing the concept, the rooftop has been designed as an exclusive entertaining space with elegant lounge areas, an outdoor kitchen and barbecue area, guest facilities and panoramic terraces. Outside, reflecting pools, cascading water features, an infinity swimming pool, a sunken firepit and beautifully landscaped gardens reinforce the architectural vision, blurring the boundaries between indoor and outdoor living and creating a seamless relationship between the residence and its natural surroundings.
Whether a purchaser chooses to pursue this architectural concept or create an entirely bespoke design, this outstanding plot represents a rare opportunity to realise an exceptional home in one of Quinta do Lago’s most sought-after locations.